Design Beyond
the Blueprint

We transform concepts into timeless spaces through thoughtful design, precise planning, and exceptional execution.

Scroll
Licensed Practice PRC-licensed architects leading every project
Technology-Enabled 3D scanning, BIM, and digital twin workflows
Accurate Data Precise, measurable documentation you can rely on
Full Support From concept and permits through construction and beyond

Our Process

From concept to completion, we follow a refined methodology

01. CONSULT

Consult

We listen deeply to your vision, needs, and aspirations to create a strong foundation.

02. ASSESS

Assess

We evaluate site conditions, feasibility, and technical requirements to inform every design decision.

03. DESIGN

Design

We craft refined, timeless designs that elevate spaces and enrich experiences.

04. COORDINATE

Coordinate

We align architects, engineers, and consultants to ensure every detail is resolved before construction begins.

05. DELIVER

Deliver

We bring your vision to life with precision, care, and unwavering commitment to quality.

8+ Years of
Practice

Architecture with Intent

Elevè Architects + is a design-driven architectural firm committed to creating spaces that balance aesthetics, function, and sustainability. Founded on the belief that great design should serve people and endure time.

Our team brings a multidisciplinary approach to every project — from intimate residential designs to large-scale commercial developments — ensuring that each structure tells a meaningful story and stands as a testament to purposeful craftsmanship.

Design
Thoughtful aesthetics in every detail
Purpose
Function-driven spatial solutions
Excellence
Uncompromising quality & craft

People Behind Elevé

Creative leadership

Ms. Ronna Dureo
MS. RONNA DURERO
Finance Manager
Mr. Rocheller Gaston
MR. ROCHELLER GASTON
Consultant Geologist
Digital Reality Capture

Request a Digital Twin Assessment
3D + OpenSpace
Laser Scan
As-Built
Digital Twin
Site Intelligence

What Is a Digital Twin?

A highly accurate digital version of an existing building — so owners, architects, and contractors can view, measure, document, and plan with reliable data instead of guesswork.

01 Old buildings without plans Rebuild accurate documentation from the existing structure.
02 Renovation & retrofitting Design against real conditions, not outdated drawings.
03 Warehouses & commercial assets Space inventory and quantity takeoff support at scale.
04 Facility management A living reference model for ongoing maintenance and planning.

Our Services

Start a Project
01

Architectural Design

Comprehensive design services from concept to construction documents, tailored to your vision and site conditions.

02

Interior Architecture

Creating cohesive interiors that complement architectural form and enhance the spatial experience of every room.

03

Sustainable Design

Eco-conscious strategies integrated into every stage, from passive design principles to green building certifications.

04

Commercial Projects

Offices, retail, and mixed-use developments that balance brand identity with operational efficiency and user experience.

05

Master Planning

Strategic site and urban planning that anticipates future growth, connectivity, and community needs.

06

Development Feasibility & Investment Advisory

Market analysis, financial modeling, and strategic guidance to evaluate project viability and maximize returns.

07

Project Management

End-to-end oversight of schedule, budget, and quality — coordinating every party from groundbreaking through turnover.

08

3D Scanning • OpenSpace • Digital Twin

Reality capture workflows for as-built documentation, progress tracking, and intelligent facility data across your project lifecycle.

09

Processing of Permits

Expert navigation through regulatory requirements, permit applications, and compliance documentation.

Service Details

Architectural Design

What's Included

  • Initial site analysis and feasibility studies
  • Conceptual design development and sketches
  • 3D modeling and visualization
  • Schematic and design development drawings
  • Construction documents and specifications
  • Building code compliance review
  • Construction administration support

Our Process

Discovery Phase: We begin with in-depth site analysis, client interviews, and research into local context and regulations.

Design Development: Conceptual sketches evolve into detailed 3D models and renderings that communicate the vision clearly.

Documentation: Comprehensive construction documents ensure builders understand every detail of the design intent.

Delivery: We're available throughout construction to address questions and ensure quality execution.

Project Diversity

  • Residential: Single-family homes, townhouses, multi-family developments with personal touches
  • Commercial: Office buildings, retail spaces, mixed-use developments balancing brand and function
  • Institutional: Educational, cultural, and community facilities serving public needs
  • Adaptive Reuse: Heritage conservation and intelligent redesign of existing structures
  • Sustainable New Construction: Green building strategies integrated from concept

Design Philosophy

We provide comprehensive architectural services responsive to site conditions, budget constraints, and client aspirations. Our team works in close collaboration with structural engineers, mechanical systems specialists, and building officials to ensure seamless execution.

Every project reflects our commitment to innovation, sustainability, and timeless design that enhances communities and improves how people live and work.

Service Details

Interior Architecture

What's Included

  • Interior space planning and layouts
  • Material and finishes selection
  • Lighting design and specifications
  • Furniture and fixture coordination
  • Color and texture consultations
  • Construction documentation
  • Project supervision and quality assurance

Scope of Works

Our interior architecture services transform spaces through thoughtful spatial organization and refined design. We create cohesive interior environments that enhance user experience while maintaining alignment with the architectural vocabulary. Every element—from spatial flow to material selection—is designed to create spaces that are both beautiful and functional.

Service Details

Sustainable Design

What's Included

  • LEED and green building certification consultation
  • Energy efficiency analysis and optimization
  • Passive design strategies
  • Water conservation system planning
  • Renewable energy integration
  • Material sustainability assessment
  • Indoor air quality and wellness design

Scope of Works

Sustainability is integrated into every project stage. We employ evidence-based strategies to reduce environmental impact while improving occupant health and well-being. Our approach encompasses site selection, passive strategies, mechanical systems optimization, material sourcing, and operational efficiency—creating buildings that perform excellently while respecting the environment.

Service Details

Project Management

What's Included

  • Project scheduling and milestone tracking
  • Budget planning, cost control, and value engineering
  • Contractor and consultant coordination
  • Quality assurance and site inspections
  • Risk identification and mitigation
  • Progress reporting and stakeholder communication
  • Turnover and closeout management

Scope of Works

We oversee projects from groundbreaking through turnover, keeping schedule, budget, and quality aligned with the original design intent. Acting as the coordination point between architects, engineers, contractors, and clients, we resolve issues early and keep every phase moving with clear accountability and consistent communication.

Service Details

Commercial Projects

What's Included

  • Office and workspace design
  • Retail and commercial spaces
  • Mixed-use development planning
  • Tenant coordination and fit-outs
  • Brand identity integration
  • Operational efficiency optimization
  • Project management and execution

Scope of Works

Commercial projects demand a unique balance between brand expression, operational efficiency, and user experience. We develop designs that strengthen business objectives while creating engaging environments for customers and employees. Our expertise spans office design, retail spaces, and mixed-use developments—each tailored to maximize performance and create memorable experiences.

Service Details

Master Planning

What's Included

  • Site and urban analysis
  • Development strategy and phasing
  • Land use planning and zoning
  • Infrastructure and connectivity planning
  • Public realm and landscape integration
  • Community engagement coordination
  • Regulatory and permitting strategy

Scope of Works

Master planning creates frameworks for successful developments that anticipate future growth and community needs. We develop strategic vision documents that guide phased implementation, ensure efficient infrastructure, and foster vibrant communities. Our approach integrates site analysis, market research, stakeholder engagement, and regulatory requirements to create comprehensive development strategies.

Service Details

Development Feasibility & Investment Advisory

What's Included

  • Market research and competitive analysis
  • Financial pro forma and ROI modeling
  • Site feasibility and buildability assessment
  • Regulatory and zoning analysis
  • Construction cost estimation
  • Development timeline and phasing strategies
  • Risk assessment and mitigation planning
  • Investment return optimization strategies

Scope of Works

We provide strategic guidance on project viability, market positioning, and financial performance. Our analysis combines architectural and planning expertise with financial acumen to evaluate development opportunities and optimize investment returns.

Whether evaluating land acquisition, assessing development potential, or refining project economics, we help clients make informed decisions that balance financial objectives with design excellence and sustainable development principles.

Technology Services

3D Scanning • OpenSpace • Digital Twin

Where It Is Used

  • Existing buildings and renovation projects
  • Heritage and adaptive reuse developments
  • Commercial facilities, industrial estates, and campuses
  • Infrastructure, asset management, and as-built documentation
  • Property documentation, progress tracking, and operations reporting

What It Is Used For

We use 3D laser scanning, OpenSpace site capture, and digital twin workflows to document exact conditions, validate progress, and create reliable spatial records for design coordination and asset planning.

These technologies minimize rework, improve collaboration across teams, and give clients a living digital view of a project from the earliest site survey through long-term operations and maintenance.

Key Benefits

  • Accurate measurement of existing structures and spaces
  • Faster project coordination and clash detection
  • Improved renovation planning and feasibility analysis
  • Better documentation for asset, maintenance, and operations teams
  • Higher confidence in design decisions before construction starts
Service Details

Processing of Permits

What's Included

  • Permit application preparation and submission
  • Building code compliance documentation
  • Regulatory requirement research and strategy
  • Environmental and heritage impact assessments
  • Coordination with review agencies
  • Response to agency comments and revisions
  • Variance and exception applications
  • Certificate of occupancy coordination

Scope of Works

We navigate the complex permitting landscape, ensuring projects comply with all applicable codes and regulations. Our team manages all aspects of the permit process, from initial applications through final approvals, coordinating with city officials and review agencies.

With deep knowledge of local regulations, submission requirements, and approval processes, we expedite permitting timelines and minimize design compromises, allowing clients to focus on their project vision.

Selected Work

Residential
The Slanted Building
Residential
Woodhill House
Commercial
Topacio Commercial Building
Residential
Casa Lumira
Residential
V Residence
Interiors
Trishafied Luxe Salon
Residential
The Pandemic House
Civic
Tanauan Sports Complex

Trusted Collaborators

Be Part of Something Great

We're looking for talented architects, designers, and professionals who share our passion for creating purposeful spaces. Join a team that values innovation, collaboration, and excellence.

Junior Architect

Full-time • On-site

Support senior architects in project development and documentation. Recent graduates with strong design fundamentals welcome.

Click for details →

Apply Now

Don't see your role? Send us your portfolio at hr@elevearchitects.com

Book a Consultation

Every great project begins with a conversation. Share your vision, concerns, or project details with us and our team will reach out within 24 hours to schedule your consultation.

Whether you have a fully formed brief or just an idea on a napkin — we're here to listen and help shape it into something extraordinary.

Contact Us Today
0919 074 6075
Email Inquiry
inquiry@elevearchitects.com
Thank you for reaching out. Your inquiry reference number is . Our team will contact you within 24 hours to discuss your project.

Junior Architect

Full-time • On-site

About The Role

As a Junior Architect, you will play a vital role in our design studio, working alongside senior architects to develop innovative architectural solutions. This is an excellent opportunity to gain hands-on experience while contributing to meaningful projects across residential, commercial, and mixed-use developments.

You'll be involved in every stage of the design process — from initial concept sketches to detailed construction documentation — while developing your technical skills and design philosophy.

Key Responsibilities

  • Assist in architectural design development and concept exploration
  • Prepare construction drawings, plans, elevations, and sections
  • Develop 3D models and presentation materials using BIM and design software
  • Conduct site surveys and document existing conditions
  • Collaborate with project teams and external consultants
  • Support permit submissions and regulatory compliance documentation
  • Participate in design reviews and client presentations
  • Research building codes, materials, and sustainable design practices

Office Hours

  • Monday — Friday: 8:30 AM — 5:30 PM
  • Lunch Break: 12:00 PM — 1:00 PM
  • Occasional Project Meetings: May extend to 6:00 PM during critical design phases
  • Location: Elevè Studios, Manila

Requirements

  • Bachelor's degree in Architecture or equivalent professional qualification
  • Strong foundation in design principles and spatial thinking
  • Proficiency in CAD software (AutoCAD, Revit preferred)
  • Experience with 3D modeling and visualization tools (SketchUp, Rhino, 3ds Max)
  • Excellent verbal and written communication skills
  • Strong problem-solving and analytical abilities
  • Ability to work independently and as part of a collaborative team
  • Attention to detail and commitment to quality
  • Portfolio demonstrating design work and technical proficiency

Benefits

  • Competitive salary commensurate with qualifications and experience
  • Professional development opportunities and training programs
  • Mentorship from award-winning architects
  • Health insurance and wellness programs
  • Paid time off (15 days annually)
  • 13th month bonus
  • Performance-based incentives and bonuses
  • Career advancement opportunities within our growing studio
  • Collaborative and creative work environment
  • Exposure to diverse project types and scales

Ready to start your architecture journey with us? Send your resume, portfolio, and a brief cover letter to:

Apply Now

Questions? Reach us at hr@elevearchitects.com or call 0919 074 6075

Residential

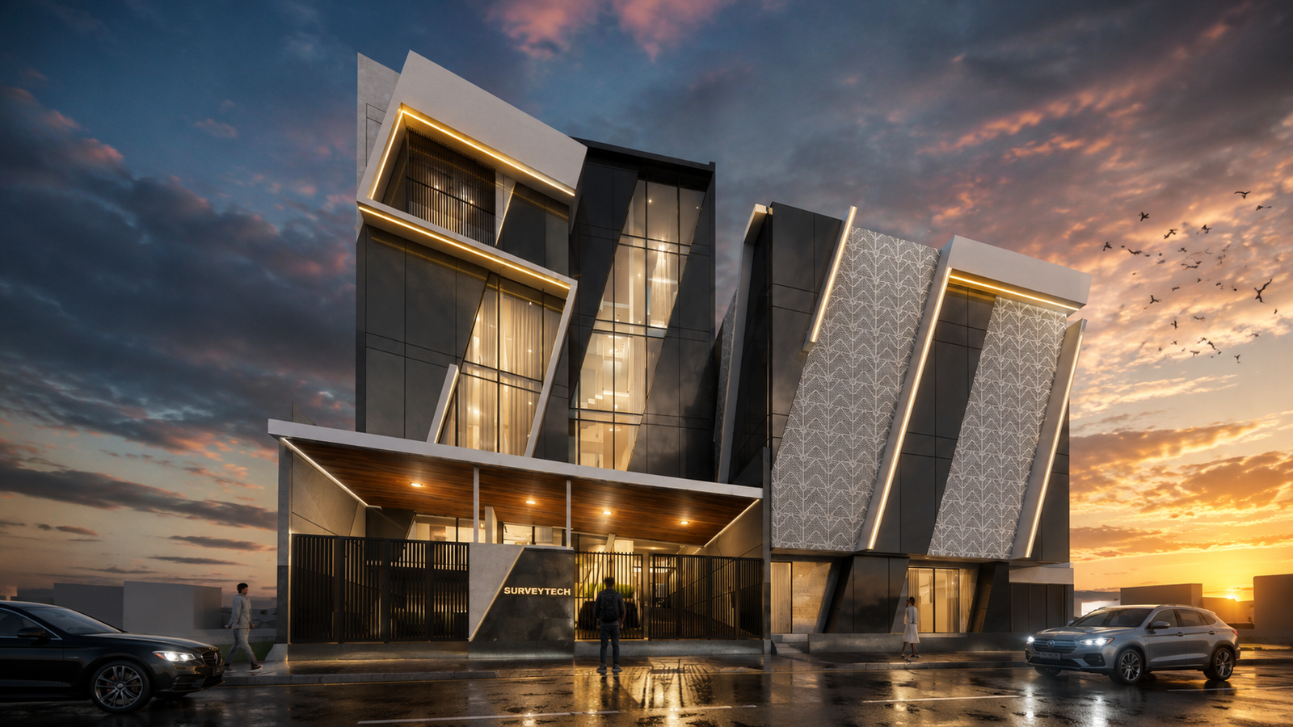
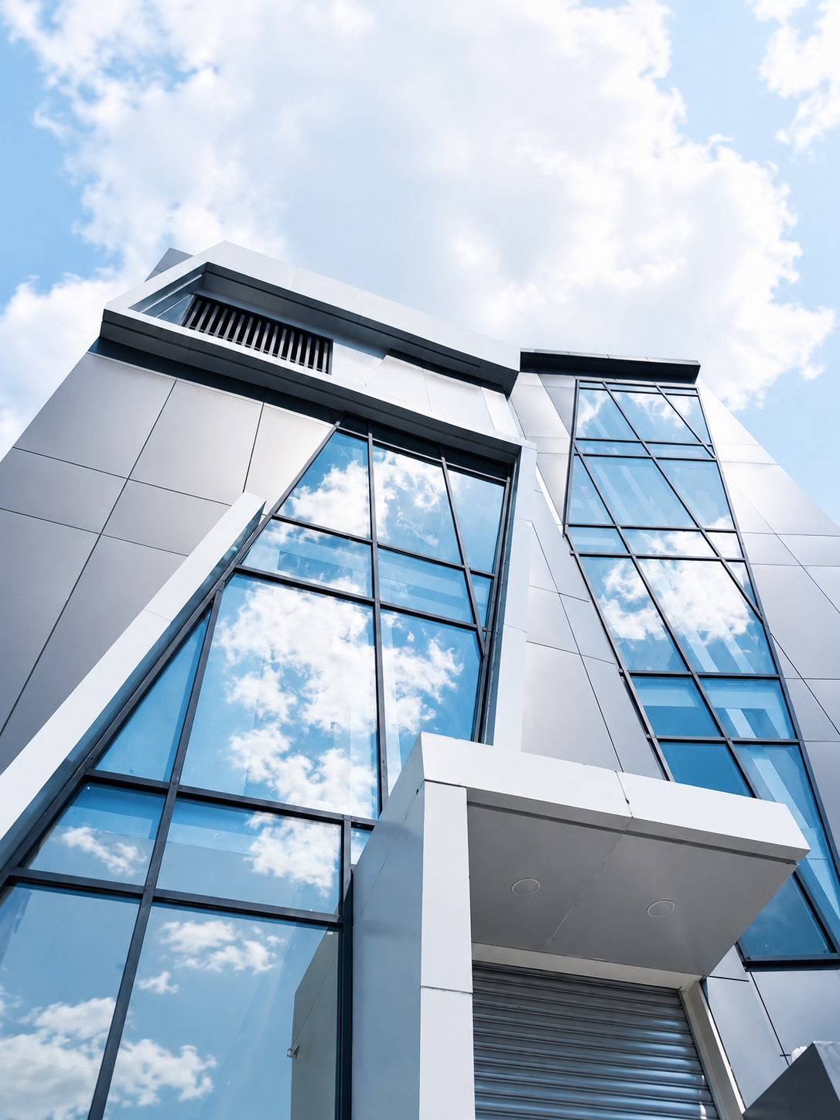
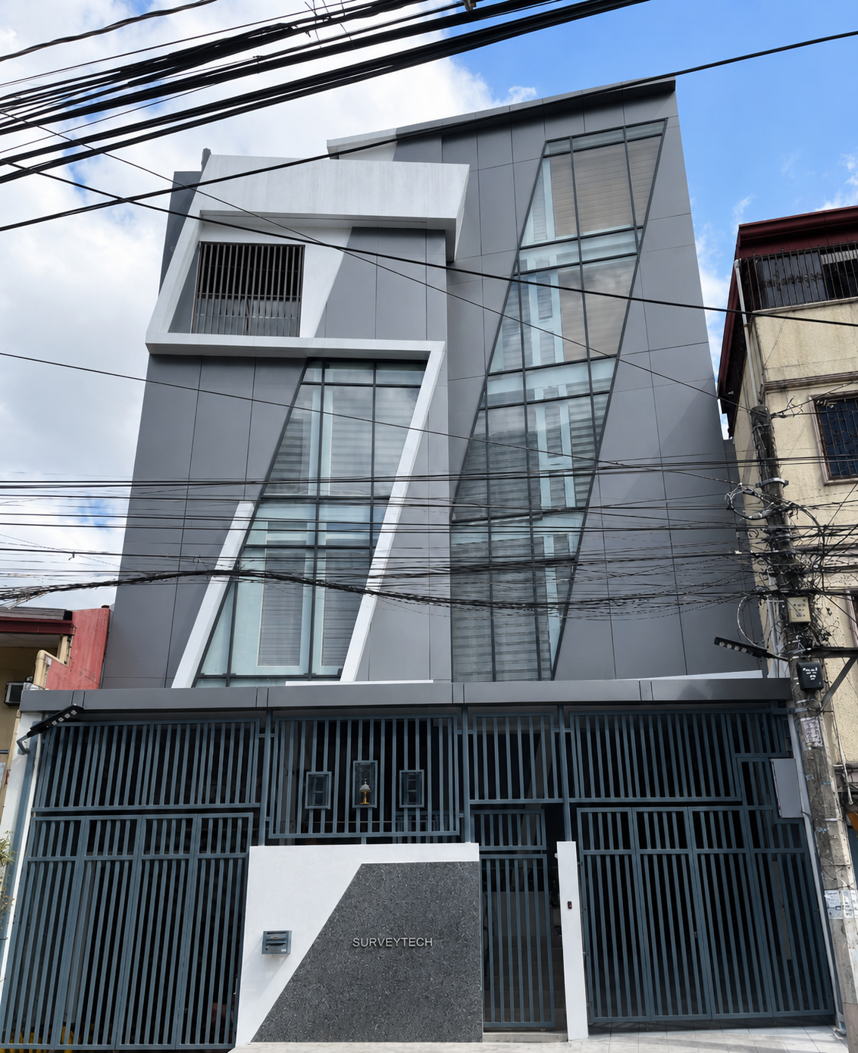
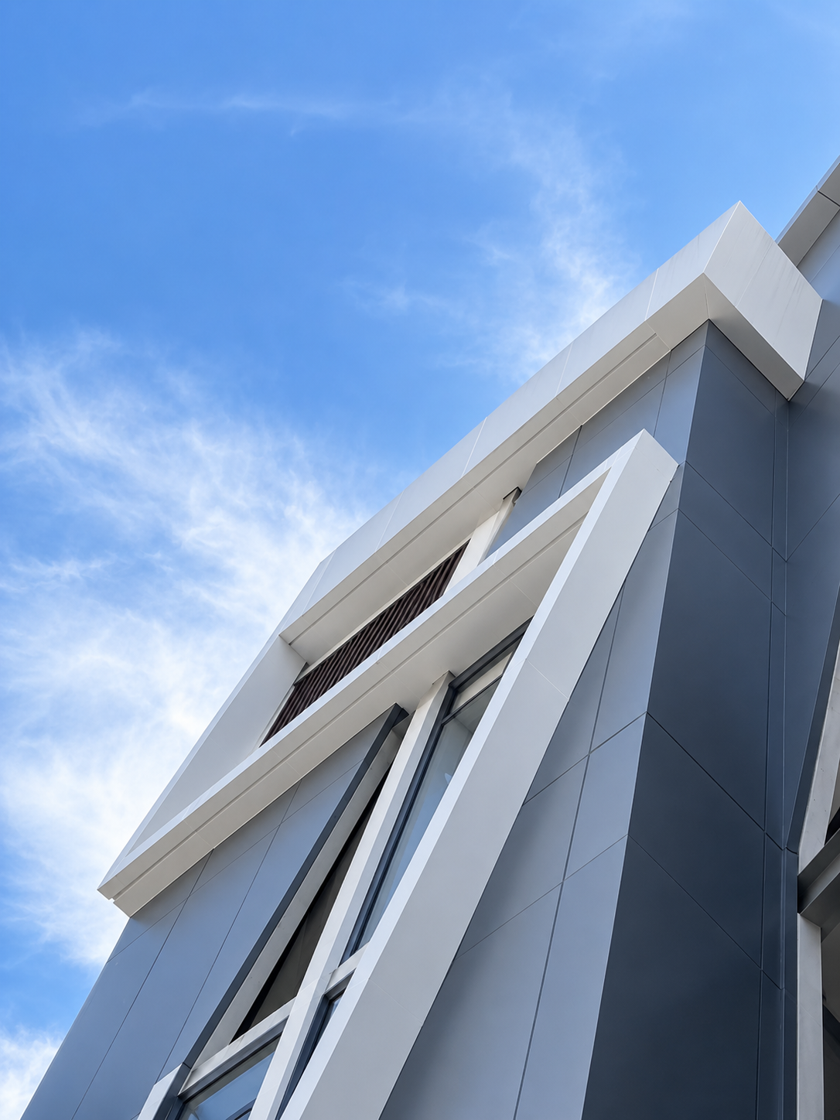
The Slanted Building

Project Gallery

Location
Ilocos Sur St., Quezon City
Client
Surveytech
Design Approach
Contemporary angular façade

Design Approach

The Slanted Building embraces a distinctive angular architectural language that responds to site orientation, urban visibility, and the client’s identity. The design combines bold massing, glass-clad façades, and clean modern detailing to create a structure that is both dynamic and highly functional.

Through its slanted profile and carefully composed envelope, the project creates a memorable civic presence while balancing natural light, energy efficiency, and practical workplace requirements. The result is a residential landmark defined by clarity, motion, and contemporary professionalism.

Design Features

  • • Open floor plan with flexible spatial divisions
  • • Floor-to-ceiling windows maximizing natural light and ventilation
  • • Sustainable material selection including locally-sourced timber and recycled elements
  • • Smart climate control system integrated into the architectural envelope
  • • Outdoor terraces and garden spaces for seamless indoor-outdoor living
  • • Energy-efficient passive design strategies
  • • Premium finishes with emphasis on craftsmanship and detail

Client Testimonial

Services Provided

Architectural Design • Interior Design • Engineering Design

Residential

Casa Lumira

Tropical Modern, Reimagined

Project Gallery

Location
Philippines
Year Designed
2026
Status
In Design Development

Design Concept

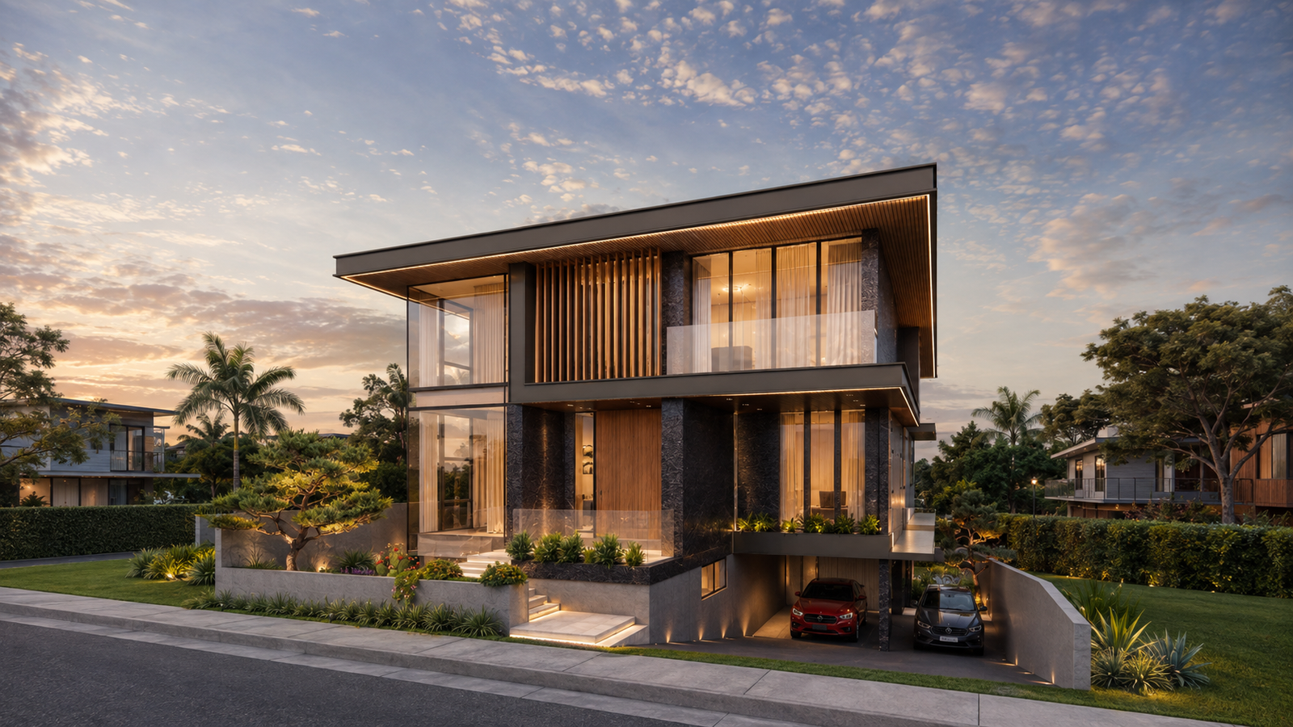
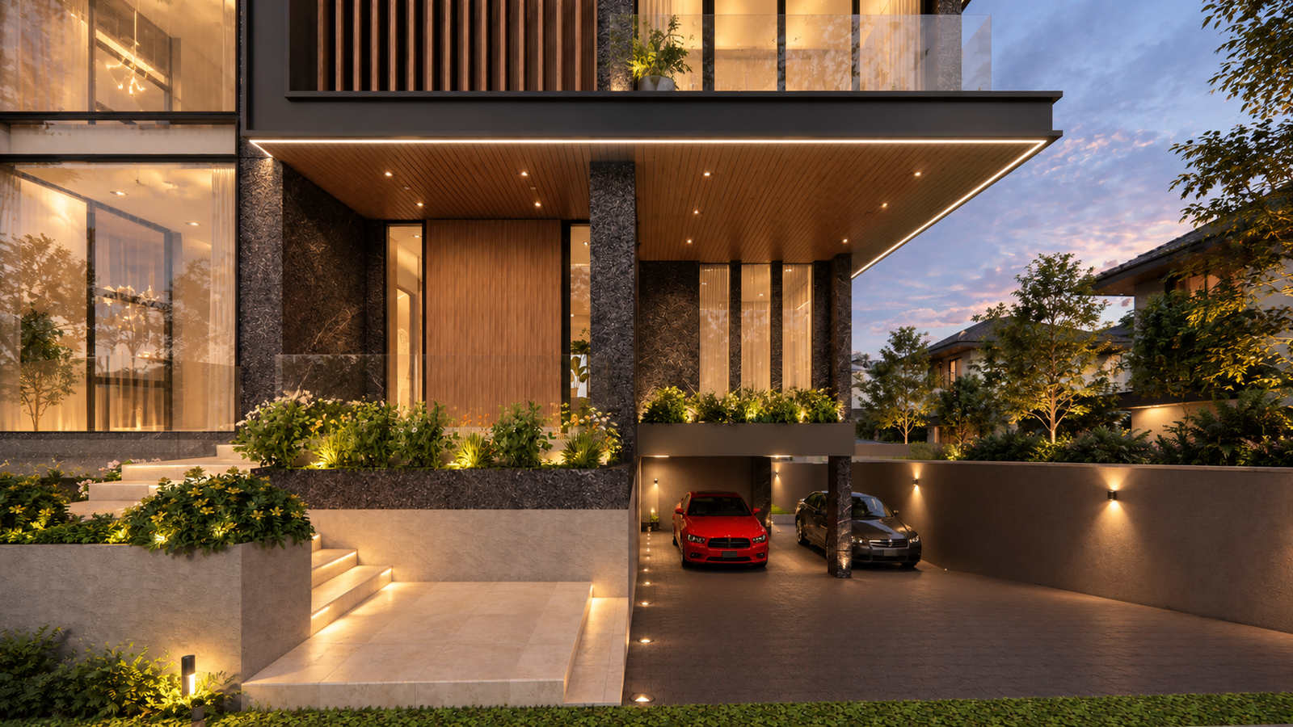
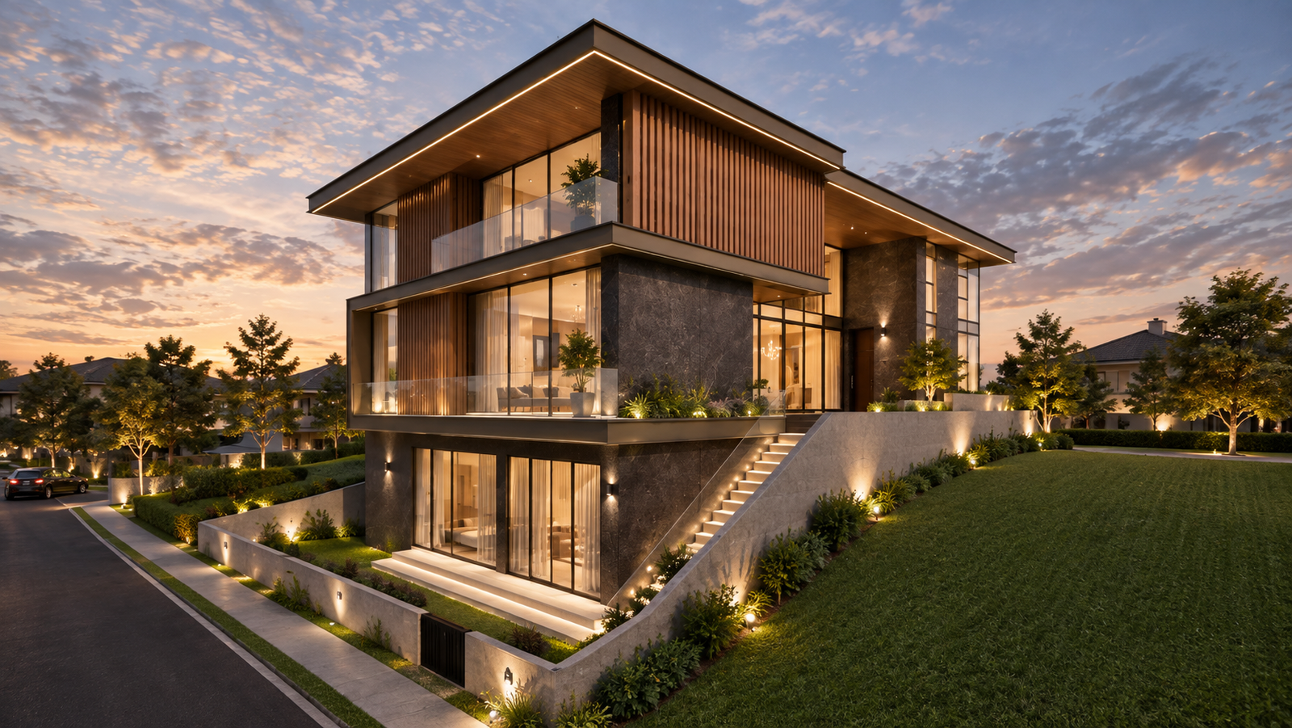
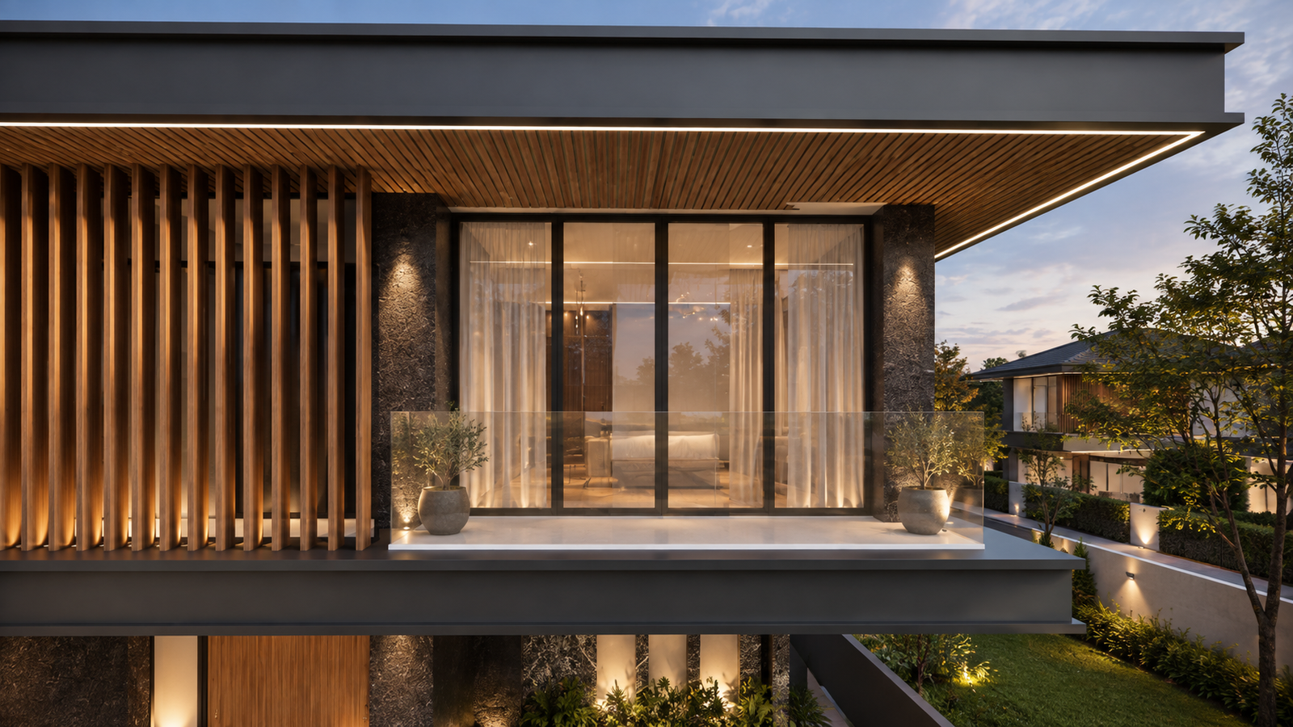
Casa Lumira is a tropical-modern residence built around dark stone cladding, warm timber slat screens, and full-height glazing that opens the interior to its landscaped surroundings. The two-storey massing steps back at the upper floor, framed by a deep overhanging roofline that shades the glass walls below.

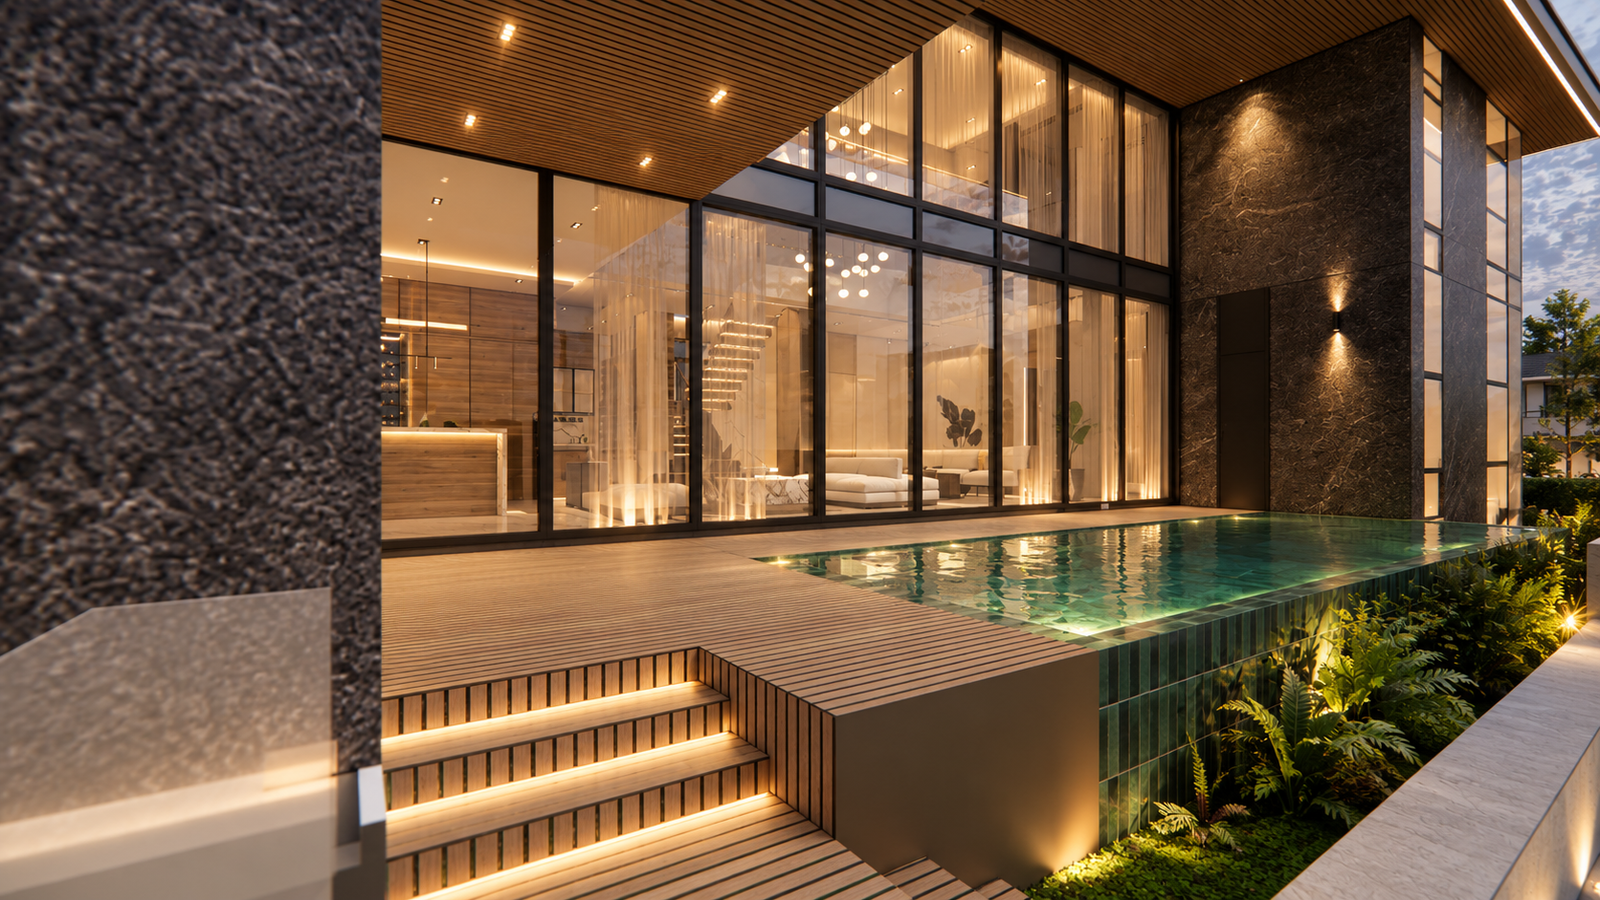
A private pool, covered outdoor terrace, and layered garden extend the living space outward, while the balconies and slatted screens give each bedroom its own filtered view and sense of privacy without closing off natural light.

Design Features

  • • Full-height glazing framed by dark stone and timber slat cladding
  • • Deep cantilevered roof overhang for passive solar shading
  • • Private pool and covered outdoor terrace
  • • Layered landscaping and garden walls for street privacy
  • • Glass-railed balconies on upper-floor bedrooms
  • • Covered two-car carport with landscaped entry approach

Client Testimonial

Services Provided

Architectural Design • Interior Design • Landscape Design

Residential

Woodhill House

Curved Form, Quiet Luxury

Project Gallery

Location
Woodhill Subdivision, Philippines
Year Designed
2026
Design Approach
Contemporary curved façade

Design Concept

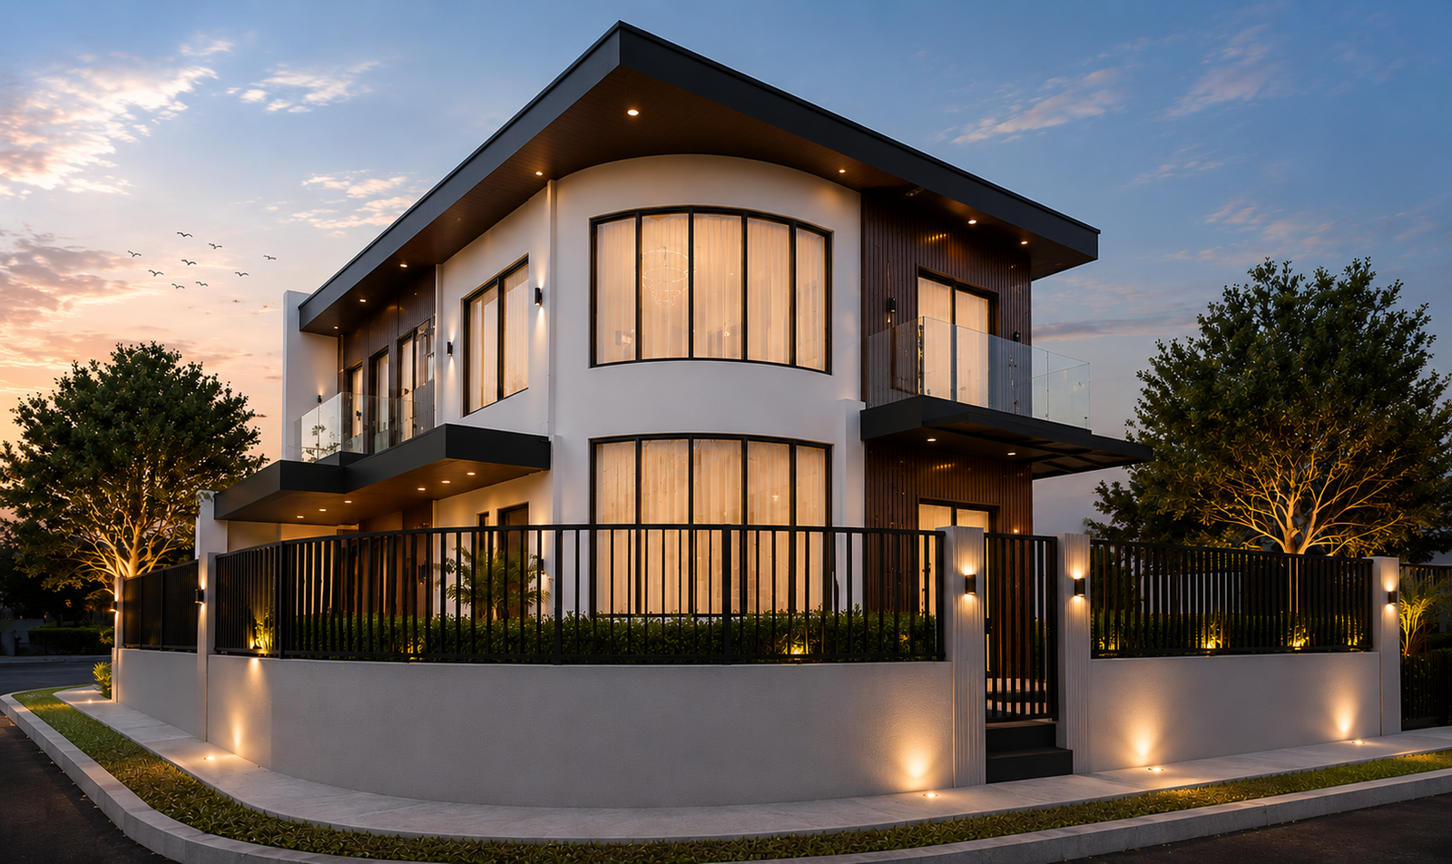
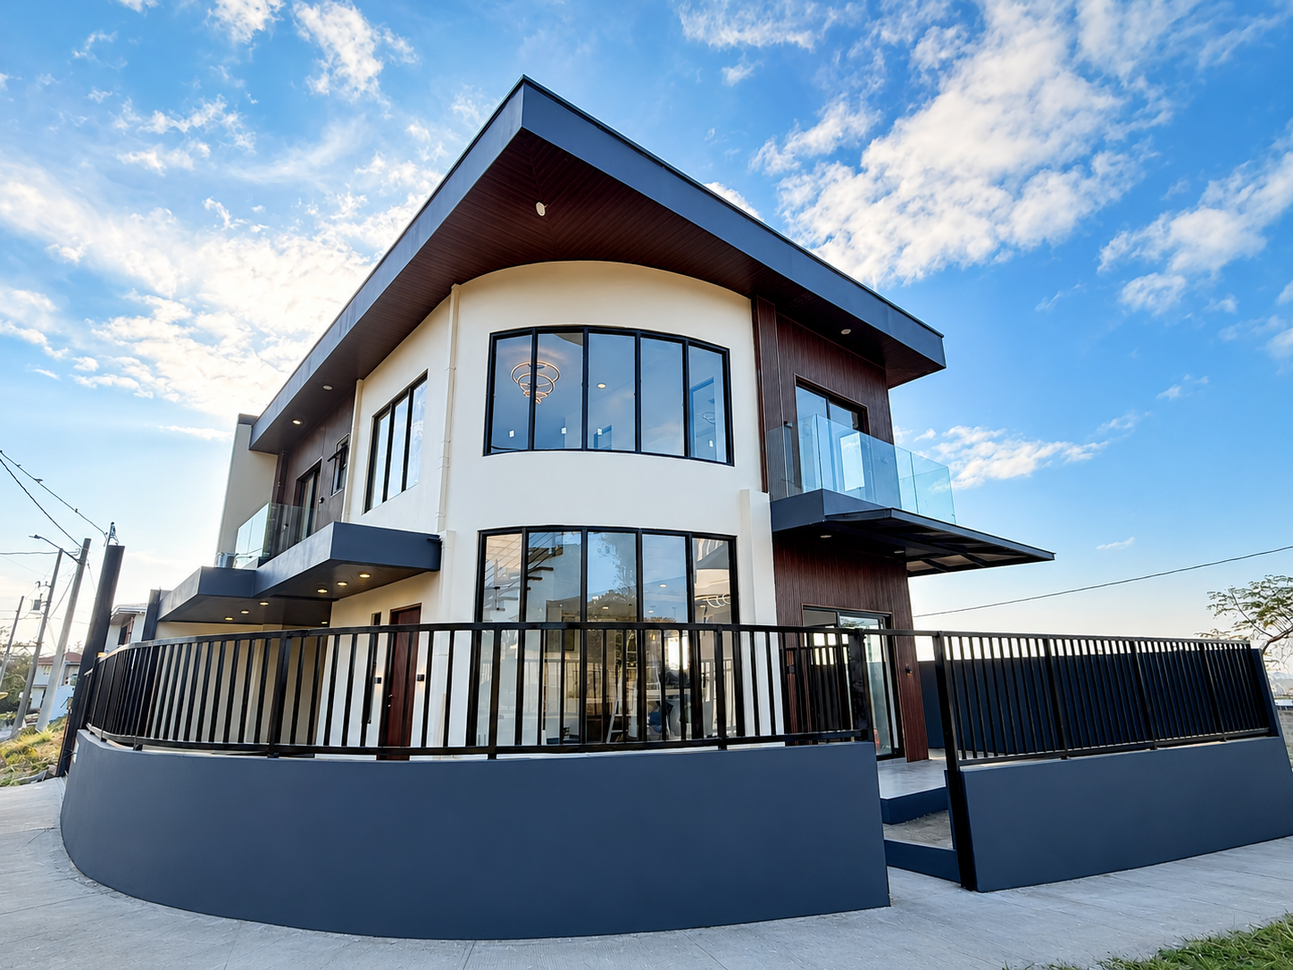
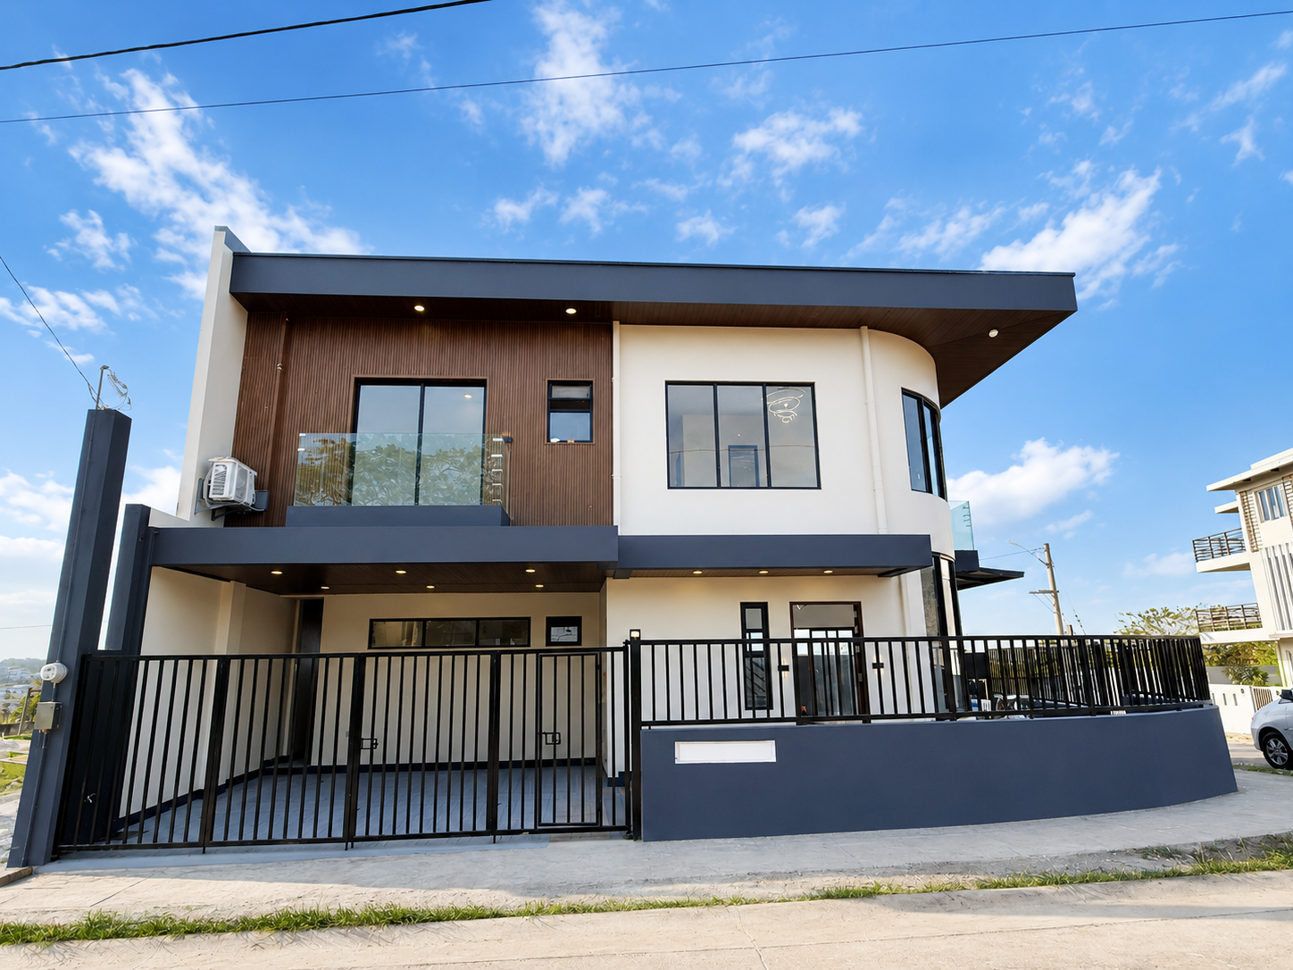
Woodhill House takes shape around a sweeping curved façade that softens the massing of a two-storey corner lot, turning a tight street-facing elevation into a quiet architectural statement. Warm timber-toned cladding and expansive glazing balance the crisp white curve, giving the home a contemporary yet inviting presence.

Inside, the same curve informs how light and views move through the house — wide arched window walls flood the living spaces with daylight, while cantilevered balconies and covered terraces extend the living area outward without compromising privacy.

Design Features

  • • Curved façade that reduces visual bulk on a compact corner lot
  • • Floor-to-ceiling arched windows maximizing natural light
  • • Cantilevered balconies with tempered-glass railings
  • • Mixed timber-panel and painted-render exterior palette
  • • Covered ground-floor terrace for indoor-outdoor living
  • • Perimeter security wall and gated carport entry

Client Testimonial

Services Provided

Architectural Design • Interior Design • Structural Engineering

Commercial

Topacio Commercial Building

Retail Space, Reimagined

Project Gallery

Location
Philippines
Year Designed
2026
Design Approach
Two-storey retail strip

Design Concept

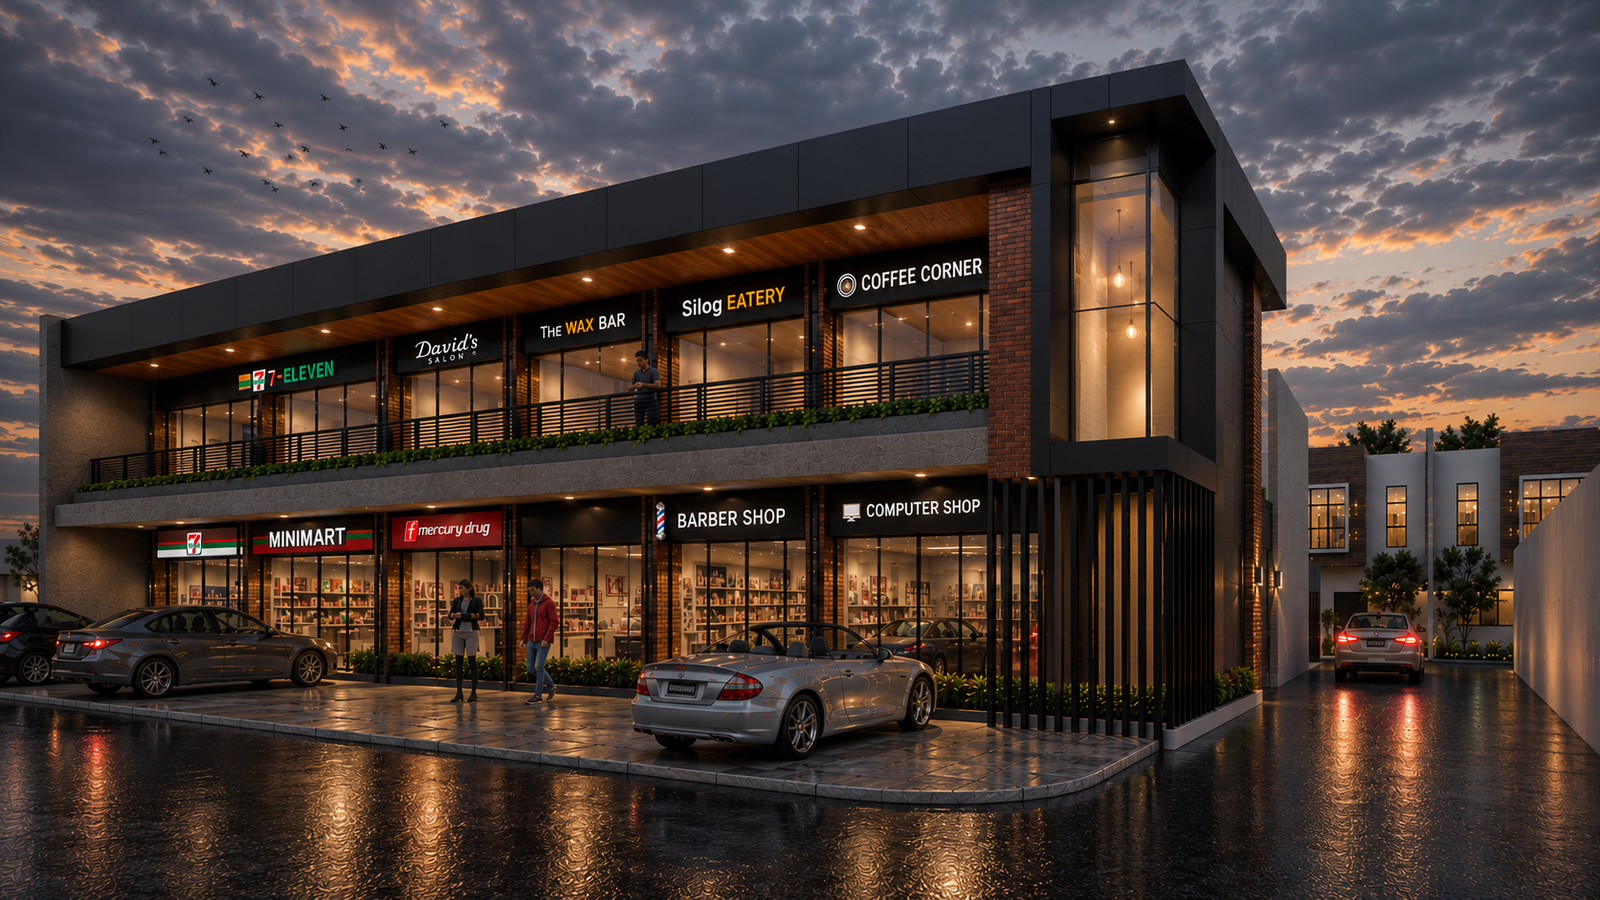
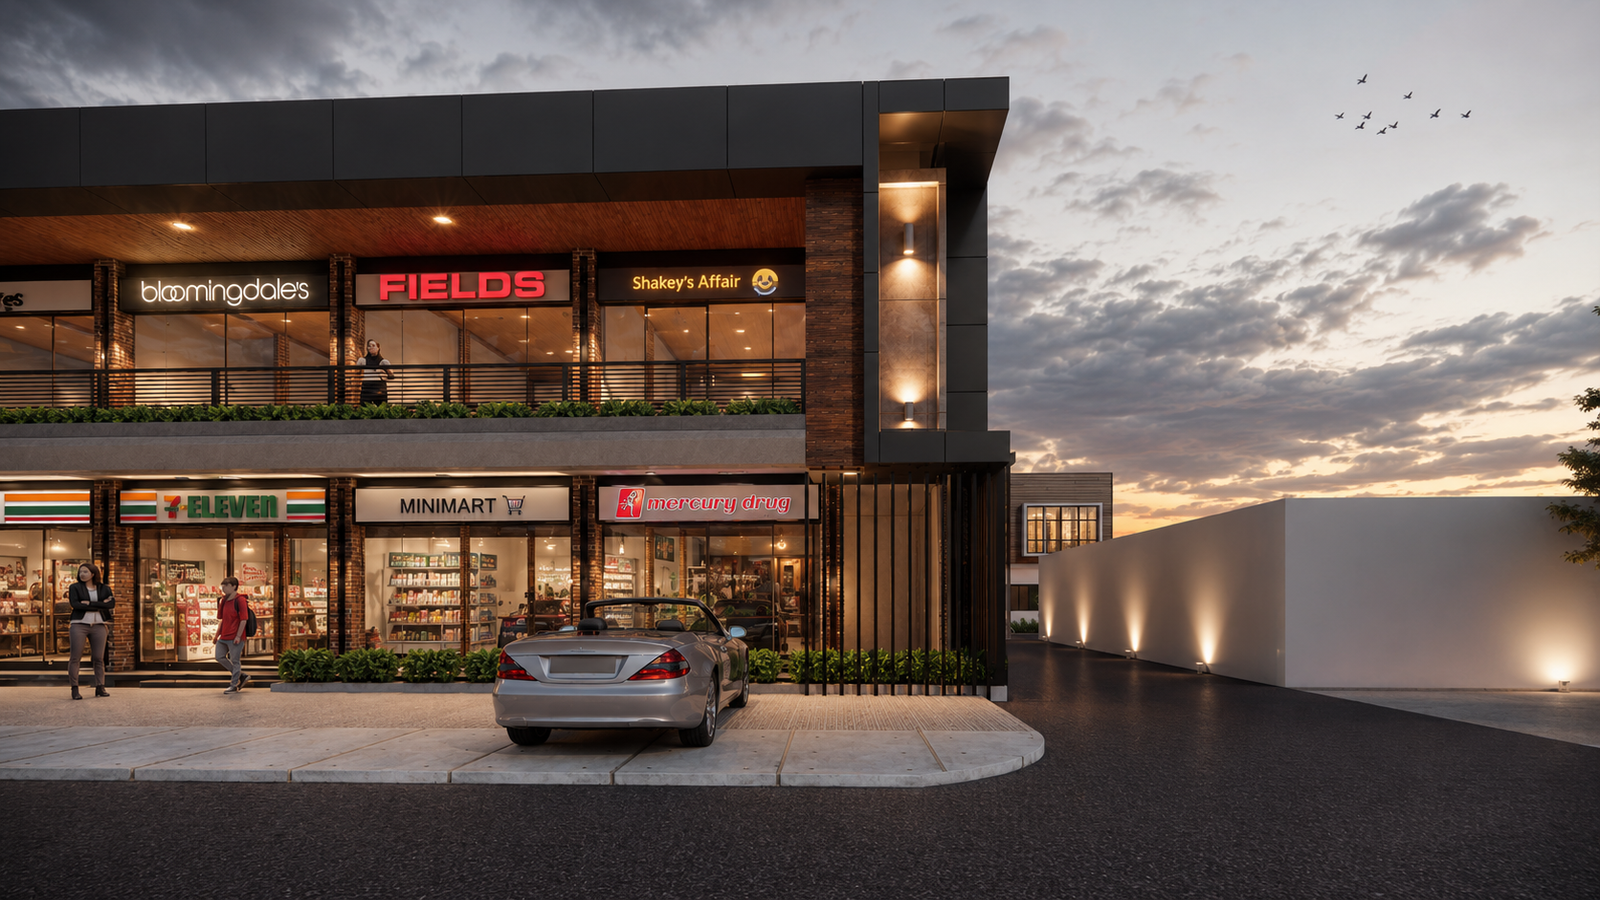
Topacio Commercial Building is a two-storey retail strip designed to host a mix of everyday tenants — convenience, food, and personal care — behind a single cohesive street-facing façade. Dark cladding, warm brick accents, and a covered upper-level walkway give each storefront equal visual weight while unifying the block.
A glazed corner volume anchors the building at the intersection, breaking up the massing and giving the development a clear street presence from both approaching directions.

Design Features

  • • Modular ground-floor storefronts for multiple independent tenants
  • • Covered second-floor walkway with steel railing
  • • Glazed corner volume anchoring the street intersection
  • • Mixed dark cladding and exposed brick accent palette
  • • Dedicated frontage parking for customers

Client Testimonial

Services Provided

Architectural Design • Master Planning • Permitting

Residential

V Residence

Warm Modern, Framed in Stone and Timber

Project Gallery

Location
Philippines
Year Designed
2026
Status
In Design Development

Design Concept

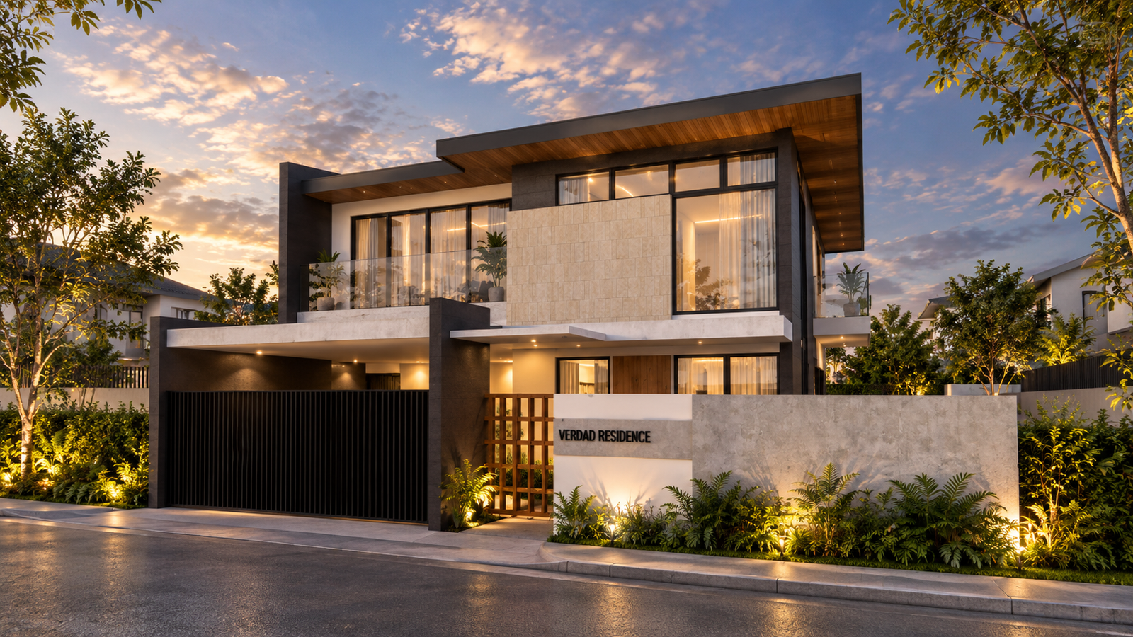
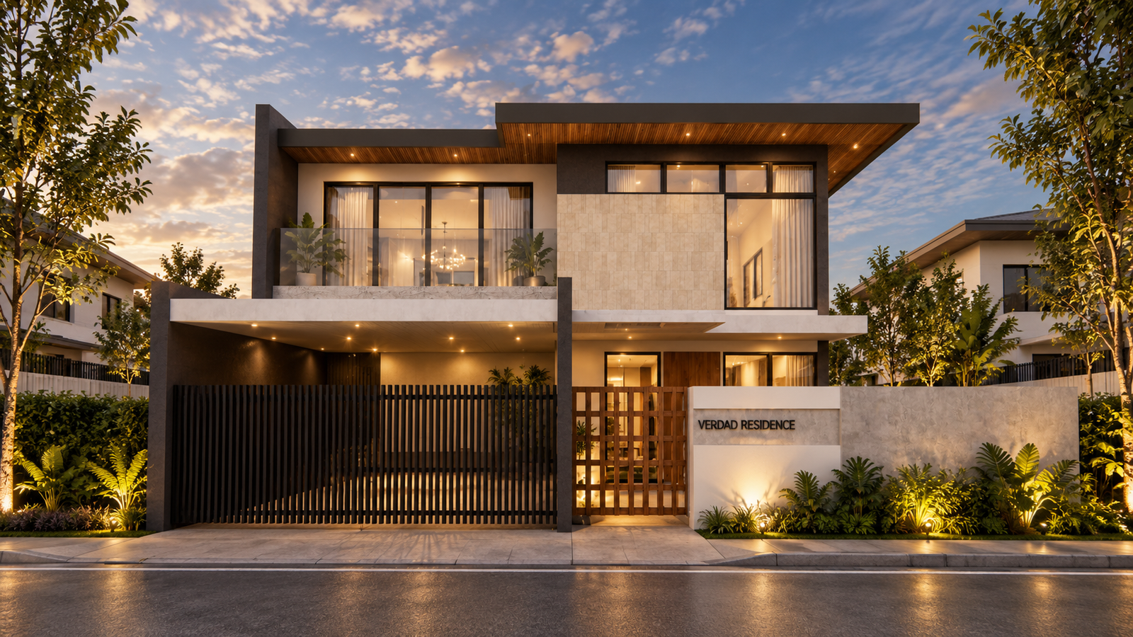
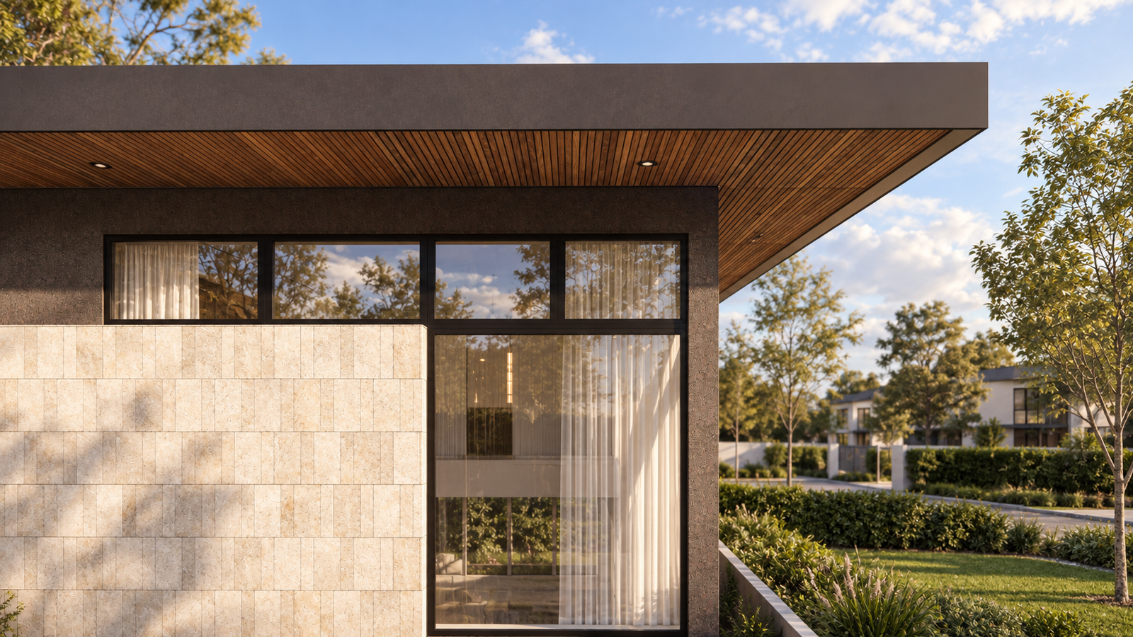
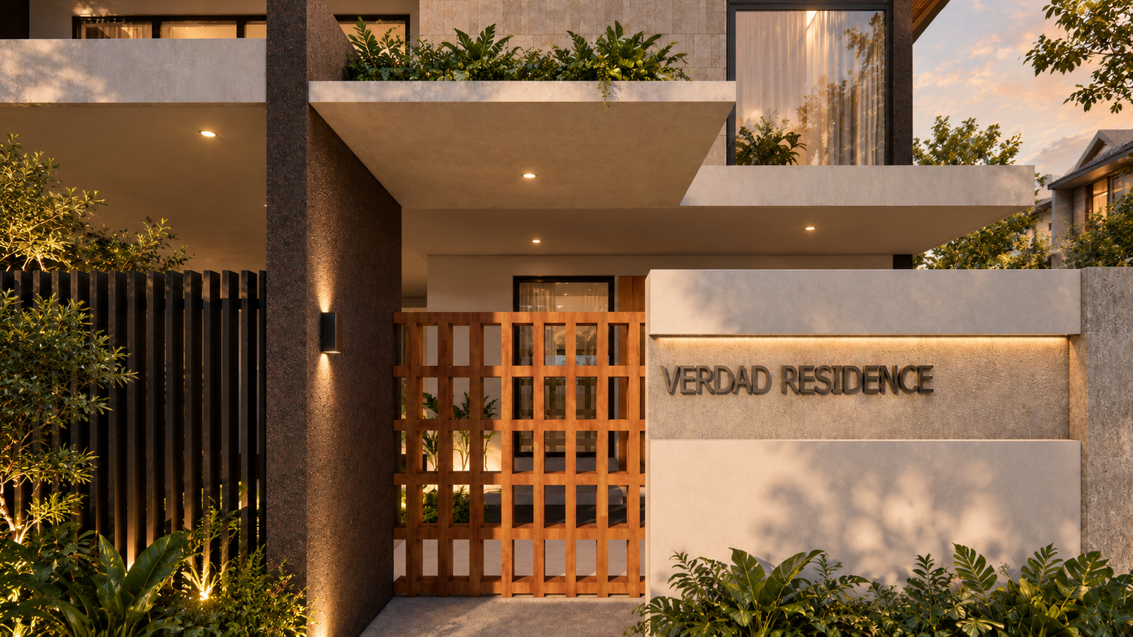
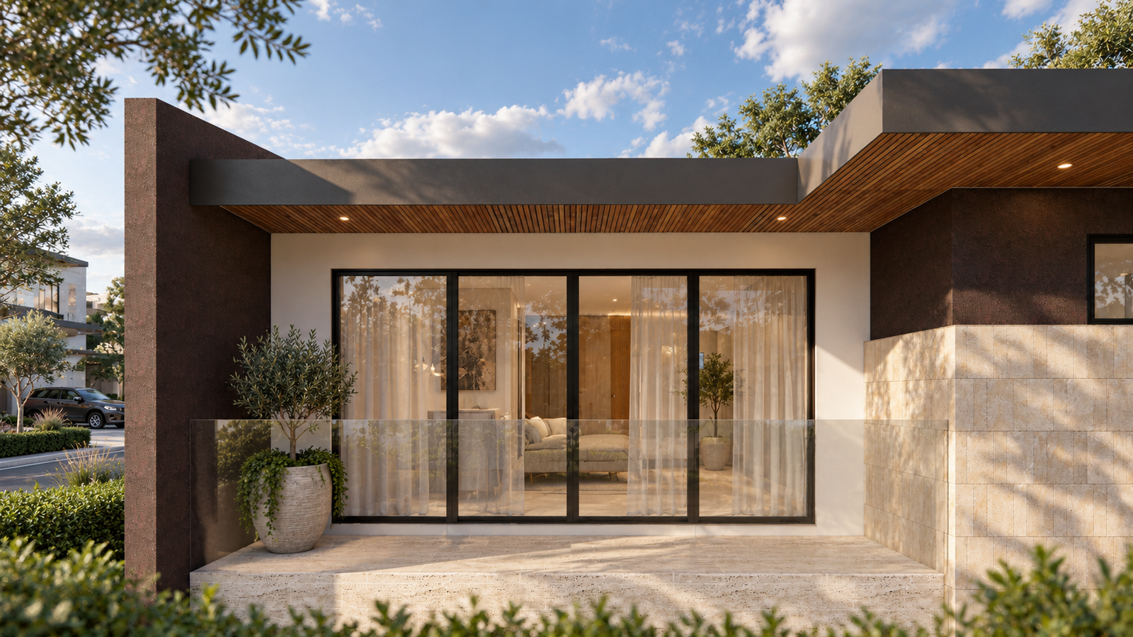
V Residence pairs a dark textured stucco exterior with warm travertine-look cladding and slatted timber ceilings, framing the entry sequence in a deliberate contrast of light and dark materials. The symmetrical two-storey façade reads as calm and grounded, with deep roof overhangs shading full-height glazing on both levels.

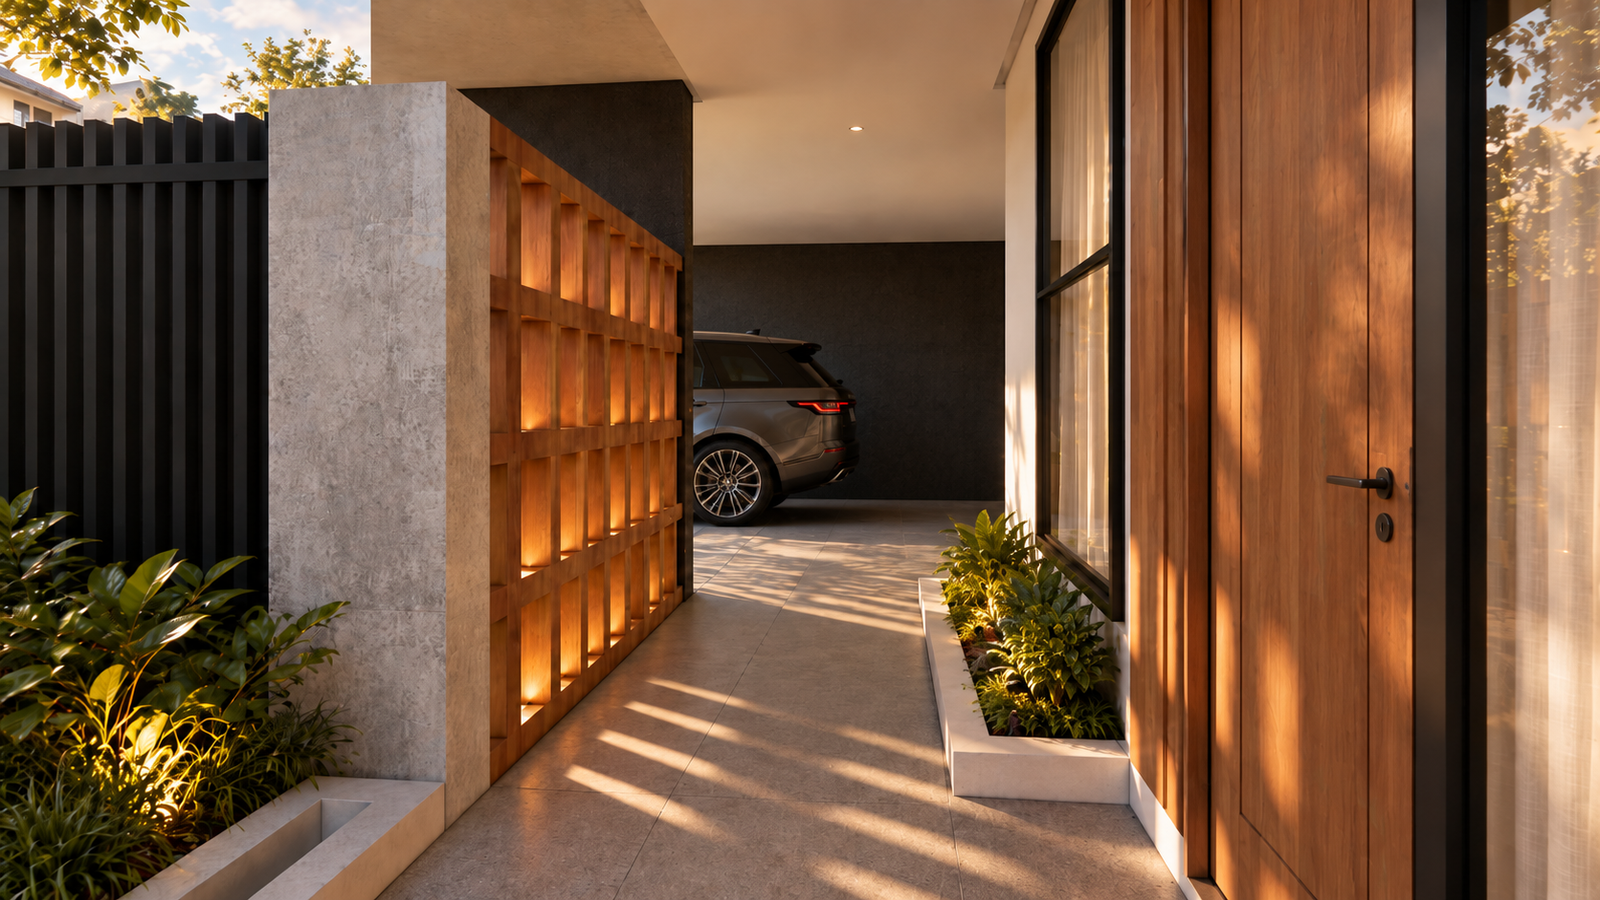
A slatted timber gate and lattice screen filter views into the entry courtyard, while cantilevered concrete canopies over the carport and porch tie the composition together as a single continuous roofline.

Design Features

  • • Dark stucco and travertine-look stone cladding contrast
  • • Slatted timber ceiling soffits and entry gate screening
  • • Deep roof overhangs for passive shading on full-height glass
  • • Cantilevered concrete canopy over carport and porch
  • • Glass-railed upper balcony off the master suite
  • • Landscaped entry courtyard with feature signage wall

Client Testimonial

Services Provided

Architectural Design • Interior Design • Landscape Design

Interiors

Trishafied Luxe Salon

Art Deco Glamour, Reimagined for Retail

Project Gallery

Location
Mall-Based Retail, Philippines
Year Designed
2026
Status
In Design Development

Design Concept

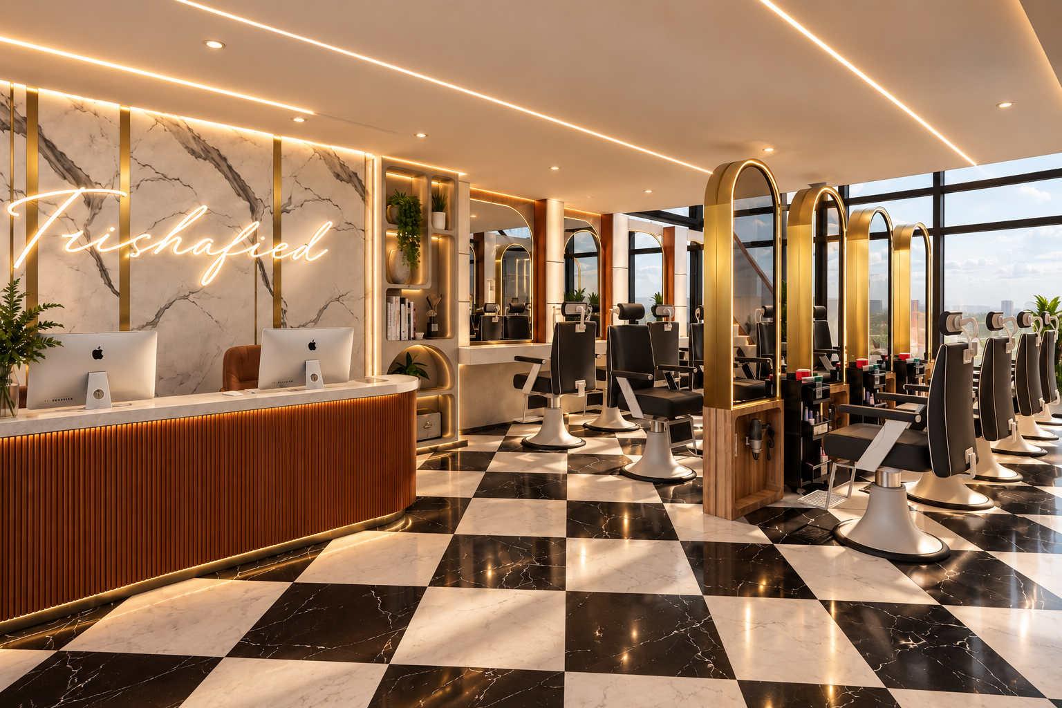
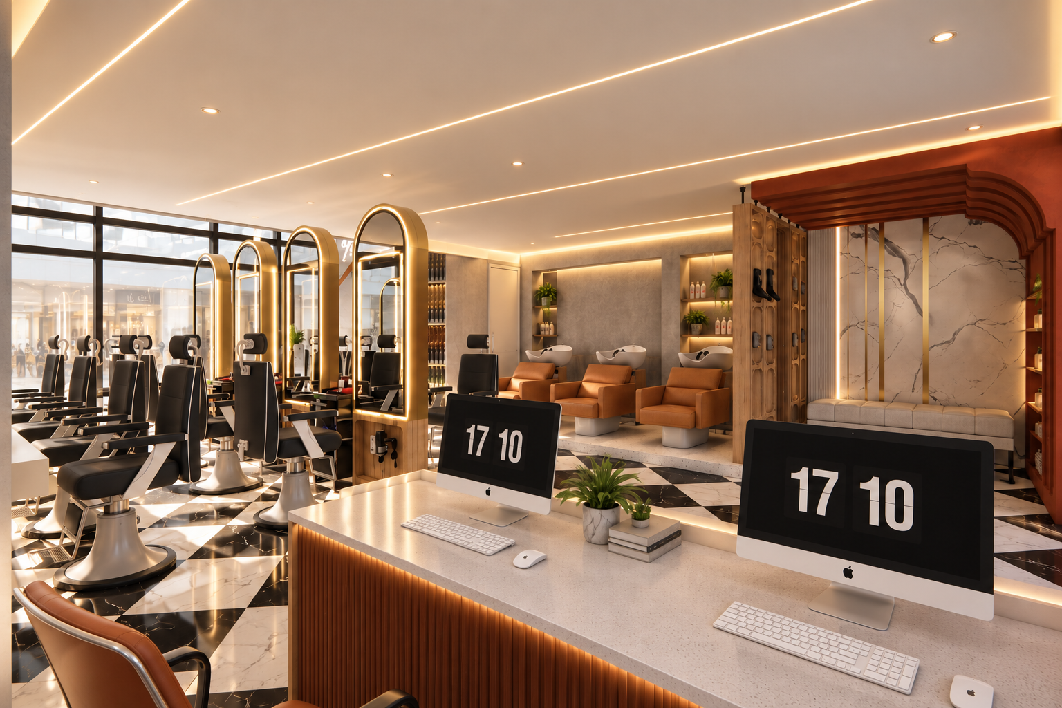
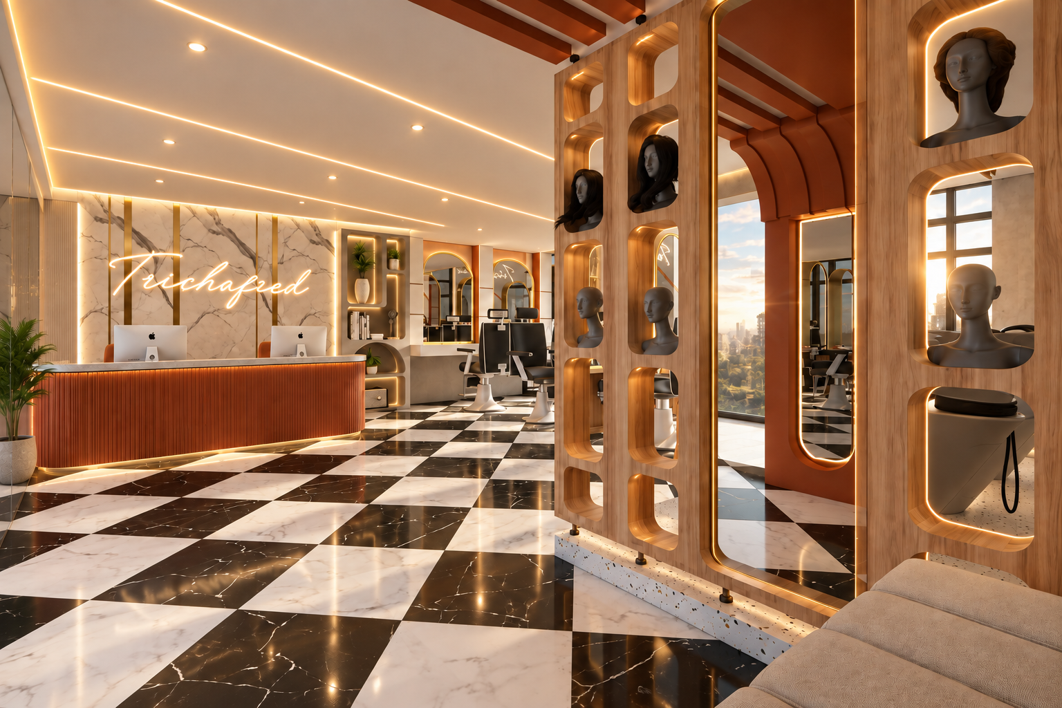
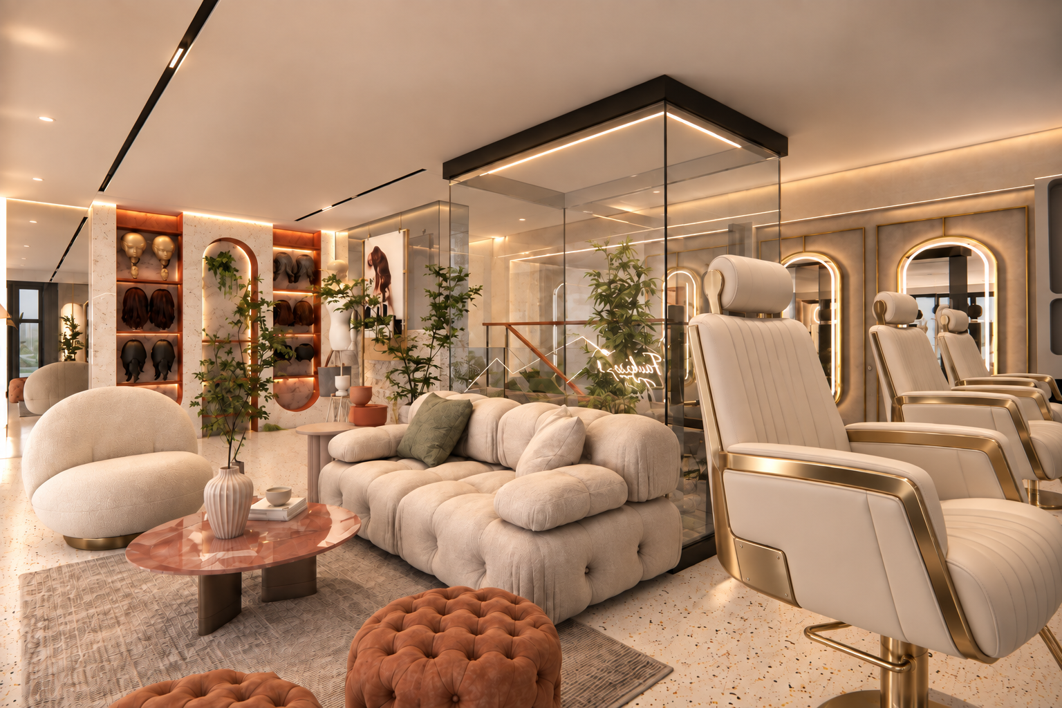
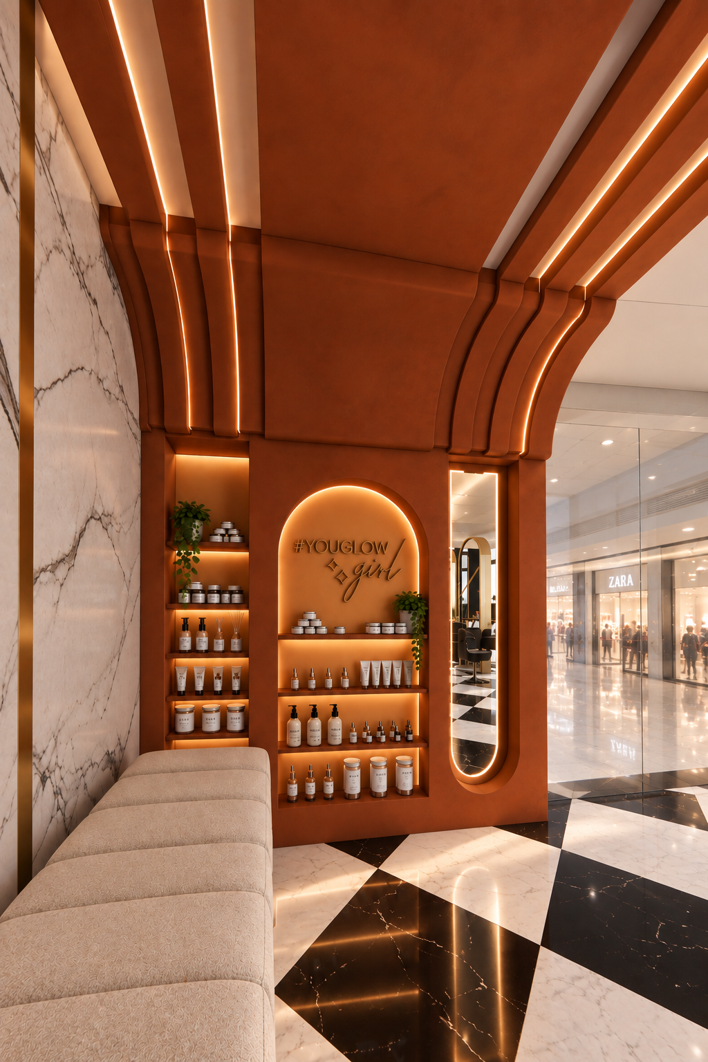
Trishafied Luxe Salon reinterprets Art Deco glamour for a modern mall storefront, built around a black-and-white checkered marble floor, gold-arched styling mirrors, and a backlit marble reception wall carrying the brand's neon signature. The main floor's high-contrast palette gives the salon a bold, editorial presence visible straight from the mall corridor.

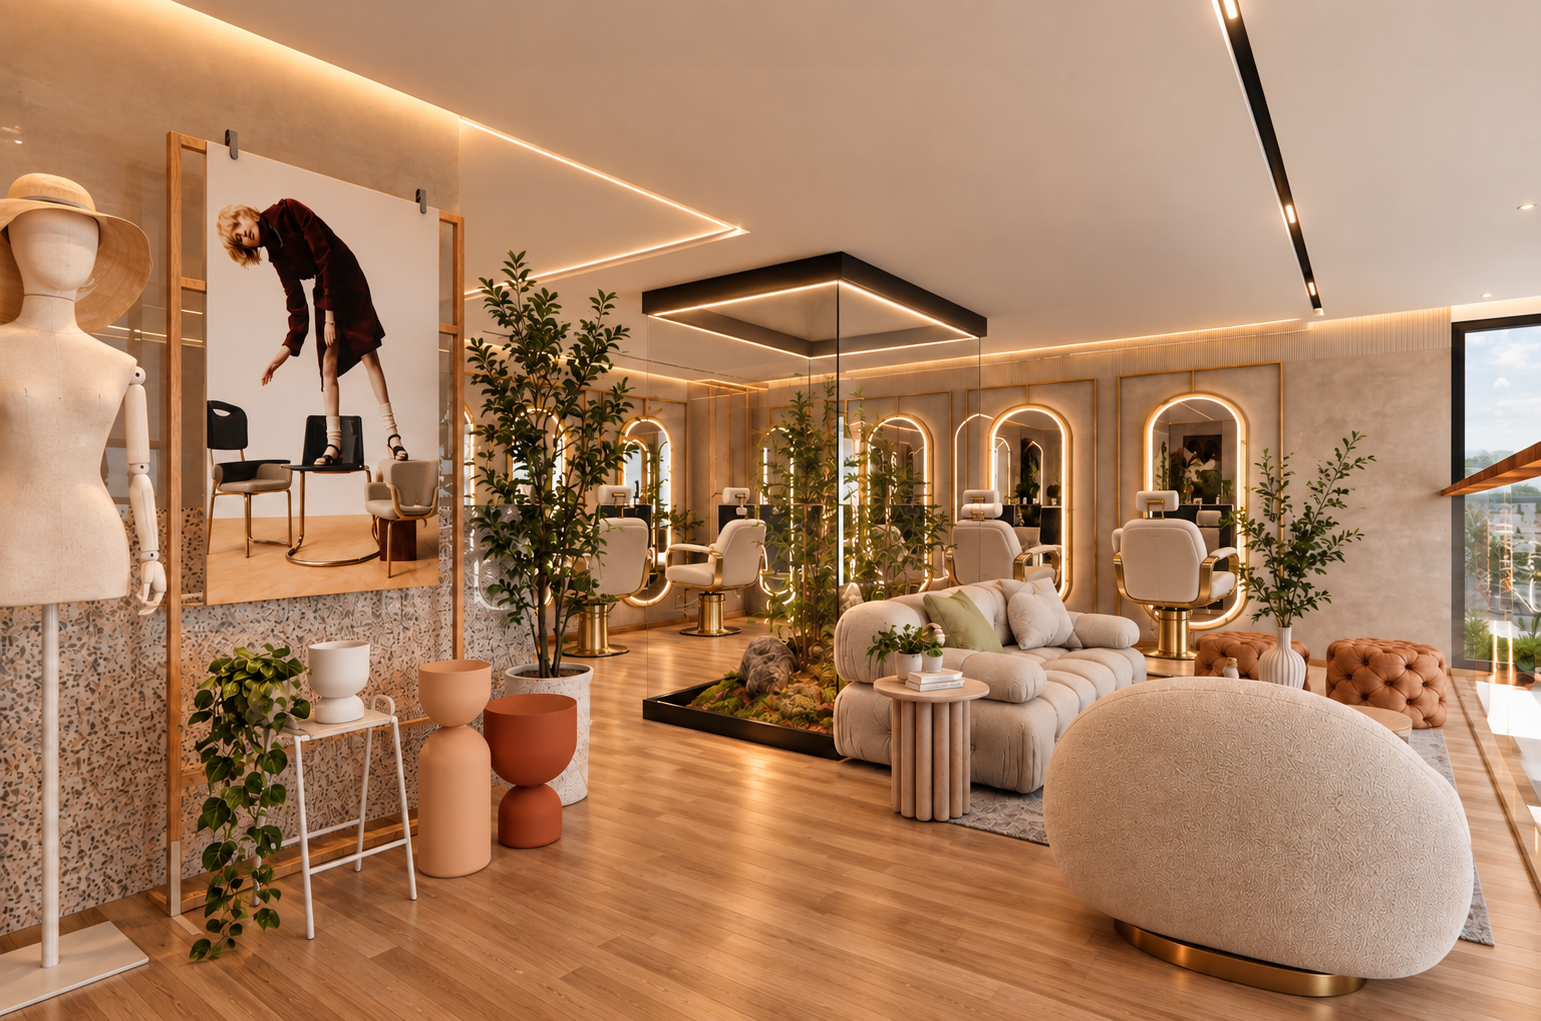
Beyond the styling floor, a mezzanine lounge shifts tone entirely — warm terracotta and cream tones, a sculptural sofa, and an indoor planted feature create a quieter retreat for color treatments and private styling sessions, distinct from the energy of the main salon floor.

Design Features

  • • Black-and-white checkered marble flooring throughout
  • • Gold arched mirror surrounds at every styling station
  • • Backlit marble reception wall with custom neon signage
  • • Dedicated wash-station lounge with brass wood-panel accents
  • • Mezzanine lounge with indoor planting feature and lounge seating
  • • Curated retail display wall for product merchandising

Client Testimonial

Services Provided

Interior Design • Retail Fit-Out • Lighting Design

Residential

The Pandemic House

Designed for Self-Sufficiency and Everyday Life

Project Gallery

Location
Philippines
Year Designed
2024
Status
In Design Development

Design Concept

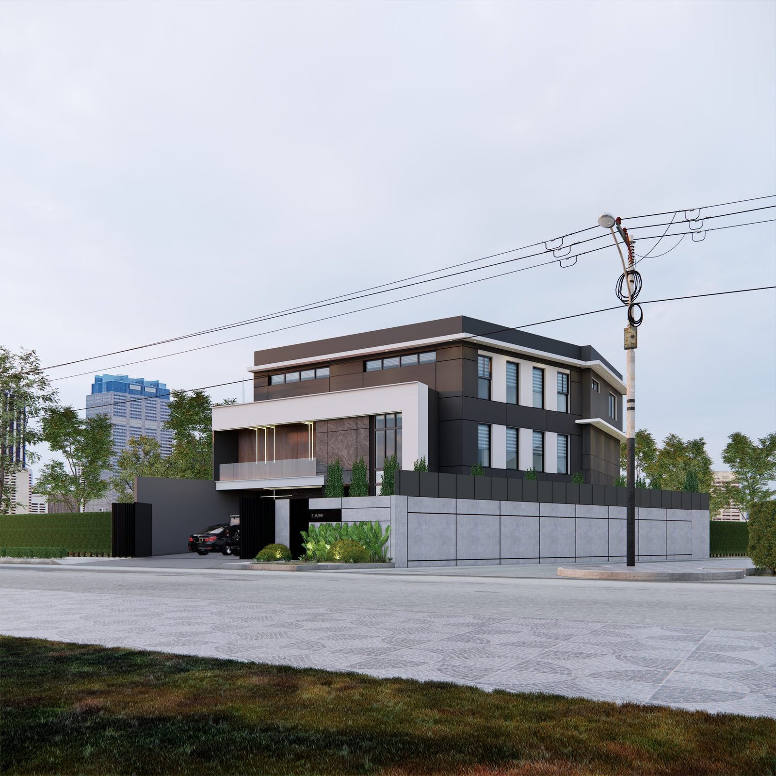
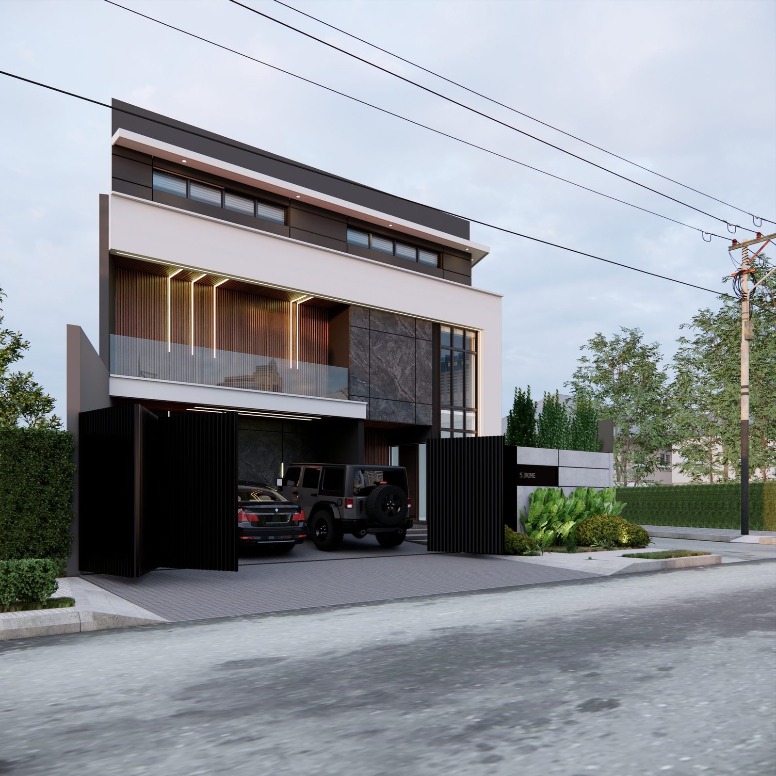
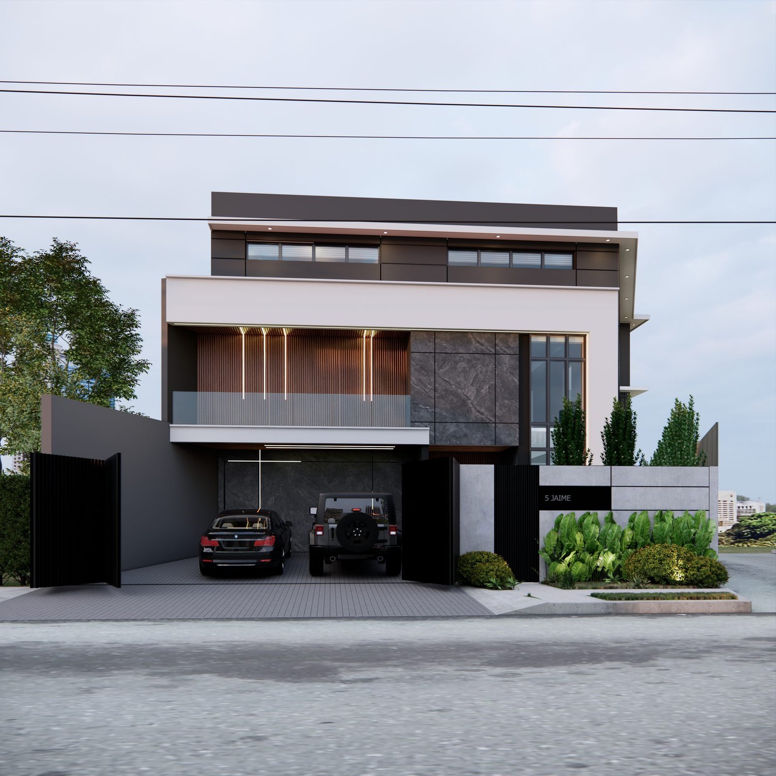
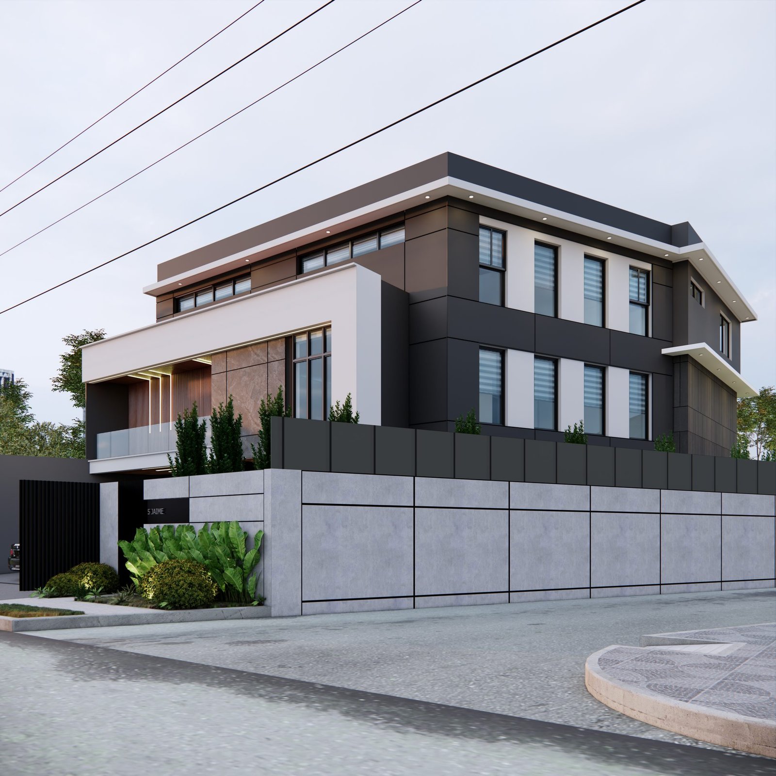
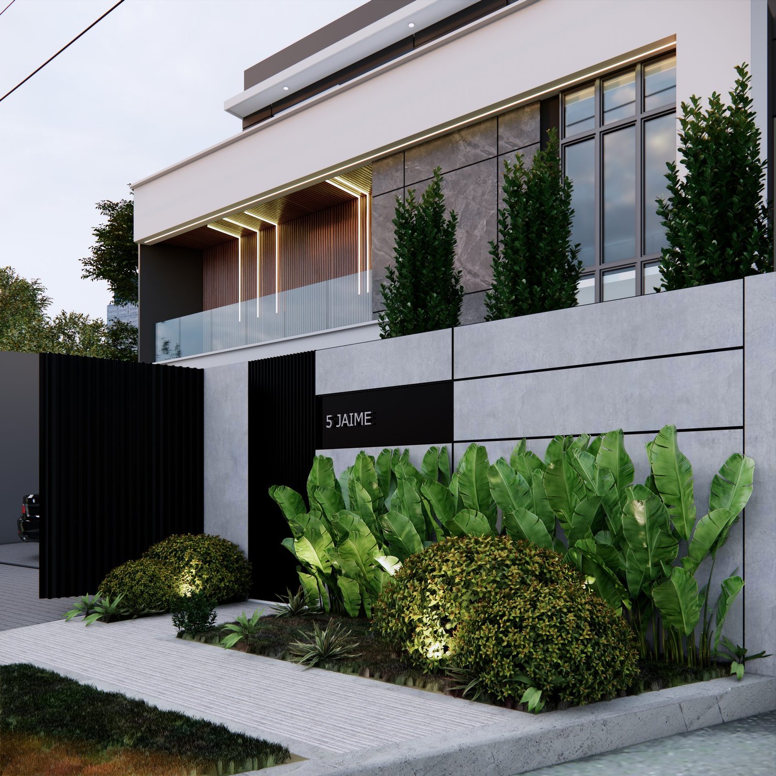
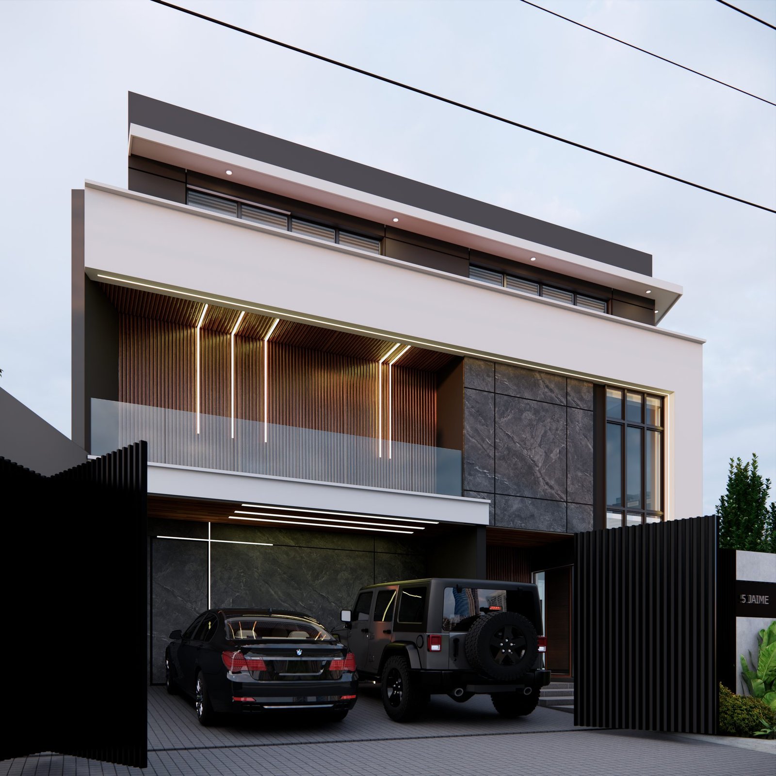
Conceived in the wake of the pandemic, this corner-lot residence was designed around the realities of spending more time at home — flexible living spaces, a self-contained double garage and gate system, and a facade that balances openness with privacy on a busy street corner.

A dark charcoal and warm-toned panel envelope wraps the upper floors, punctuated by a slatted timber and glass balcony that filters light into the living areas without exposing them to the street. A solid perimeter wall and gated entry give the ground floor a controlled, secure threshold, while landscaped planters soften the transition from street to home.

Design Features

  • • Corner-lot massing with dark charcoal and warm panel cladding
  • • Slatted timber screen and glass-railed balcony on the upper floor
  • • Gated double garage accommodating two vehicles
  • • Solid perimeter wall with landscaped entry planters
  • • Layered street-facing signage wall at the gate
  • • Flexible interior zoning for extended time at home

Client Testimonial

Services Provided

Architectural Design • Interior Design • Structural Engineering

Civic

Tanauan Sports Complex

A New Civic Landmark for Sport and Community

Project Gallery

Location
Tanauan City, Philippines
Year Designed
2026
Status
In Design Development

Design Concept

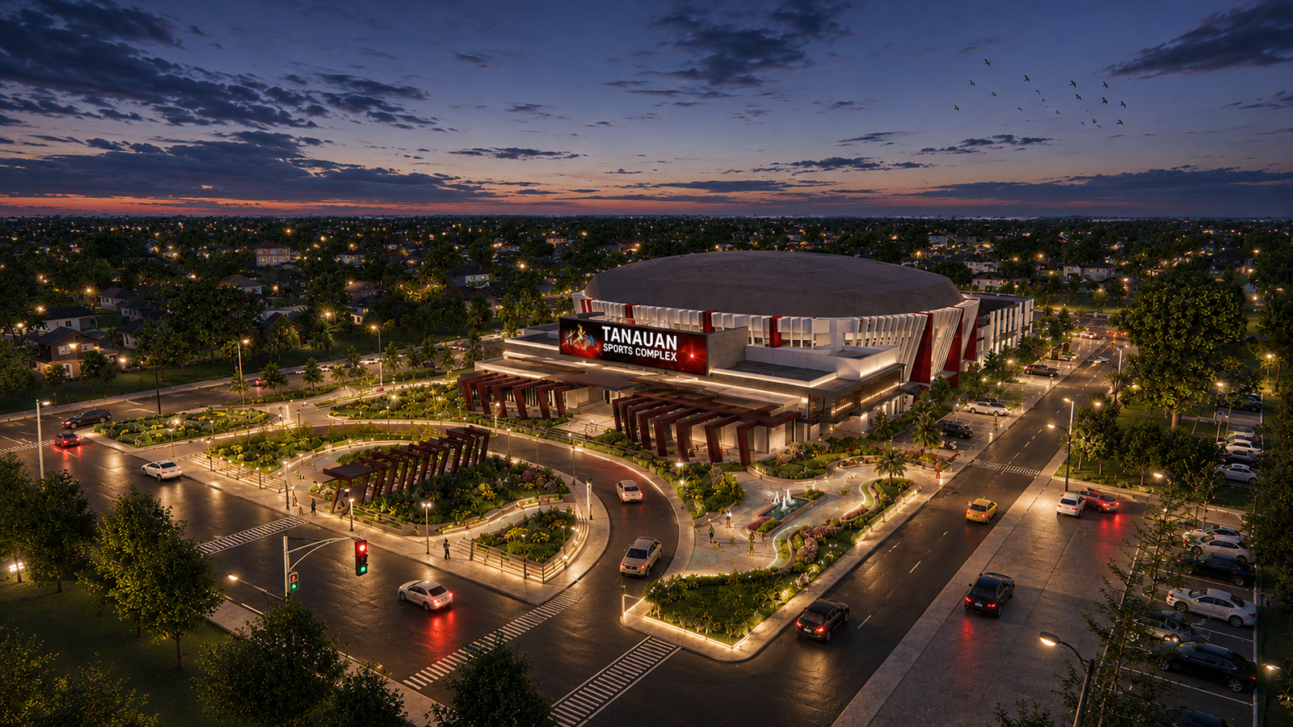
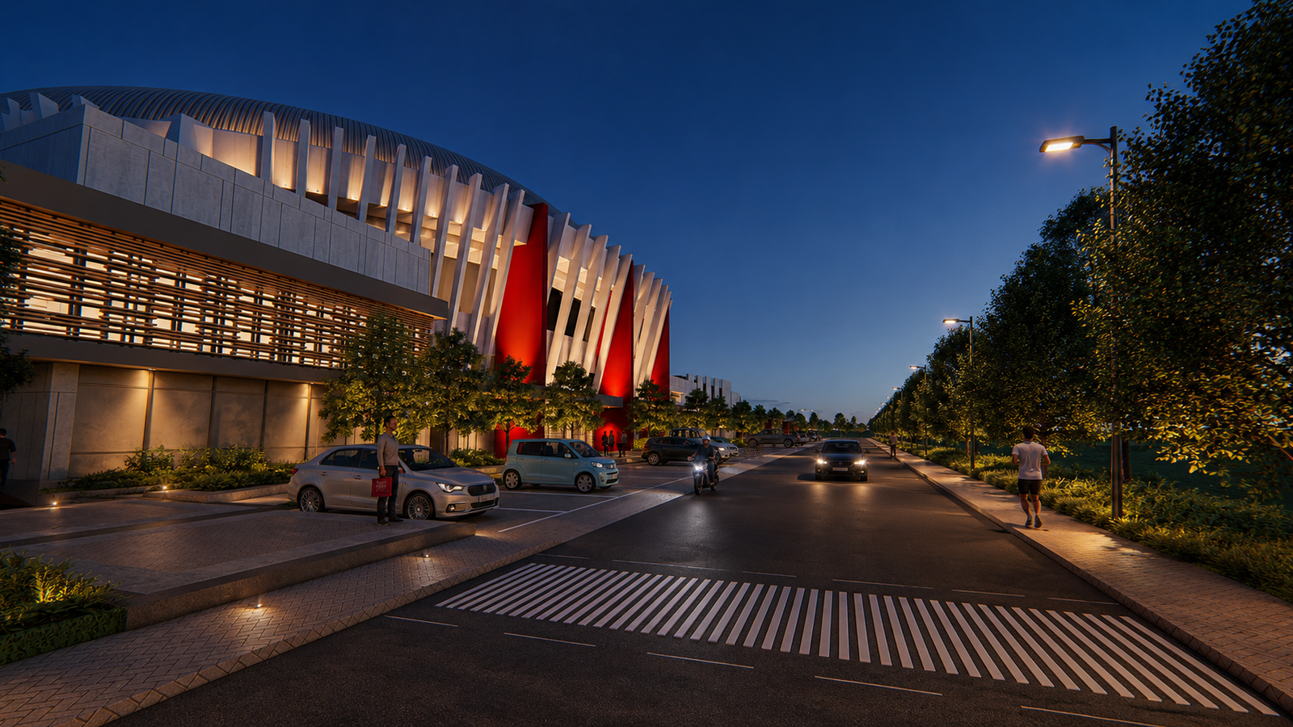
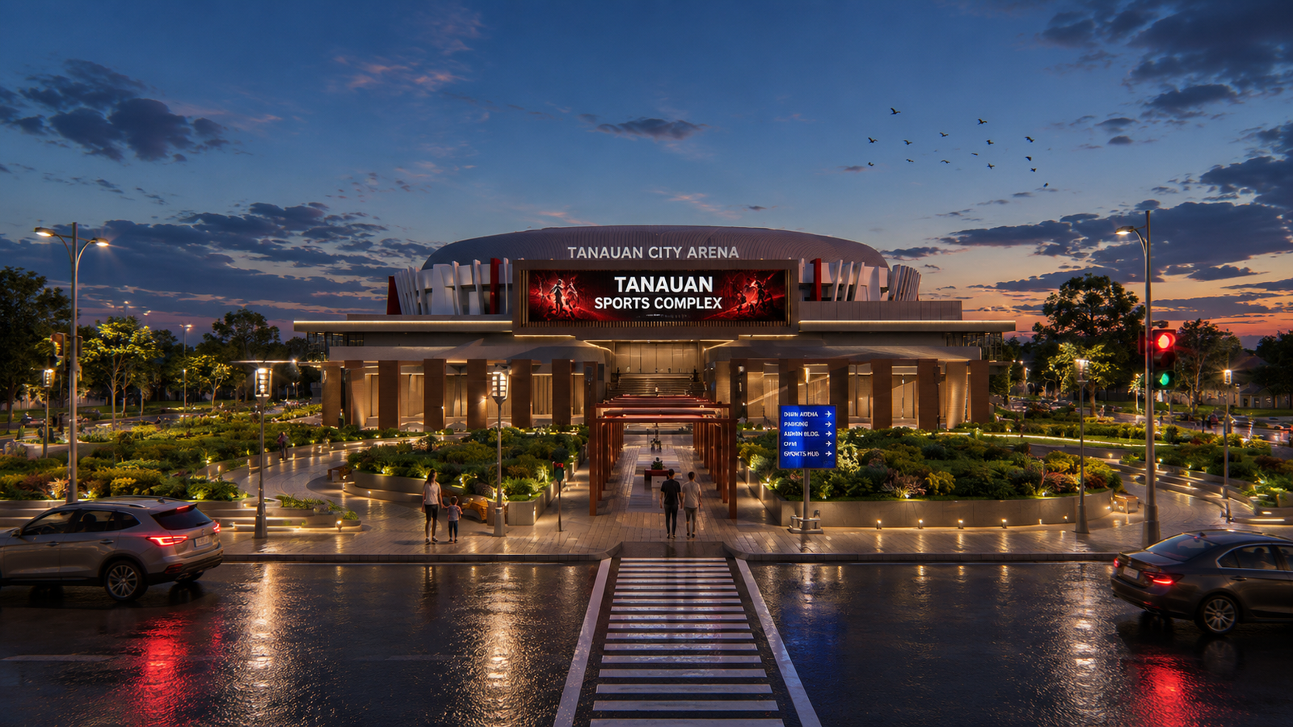
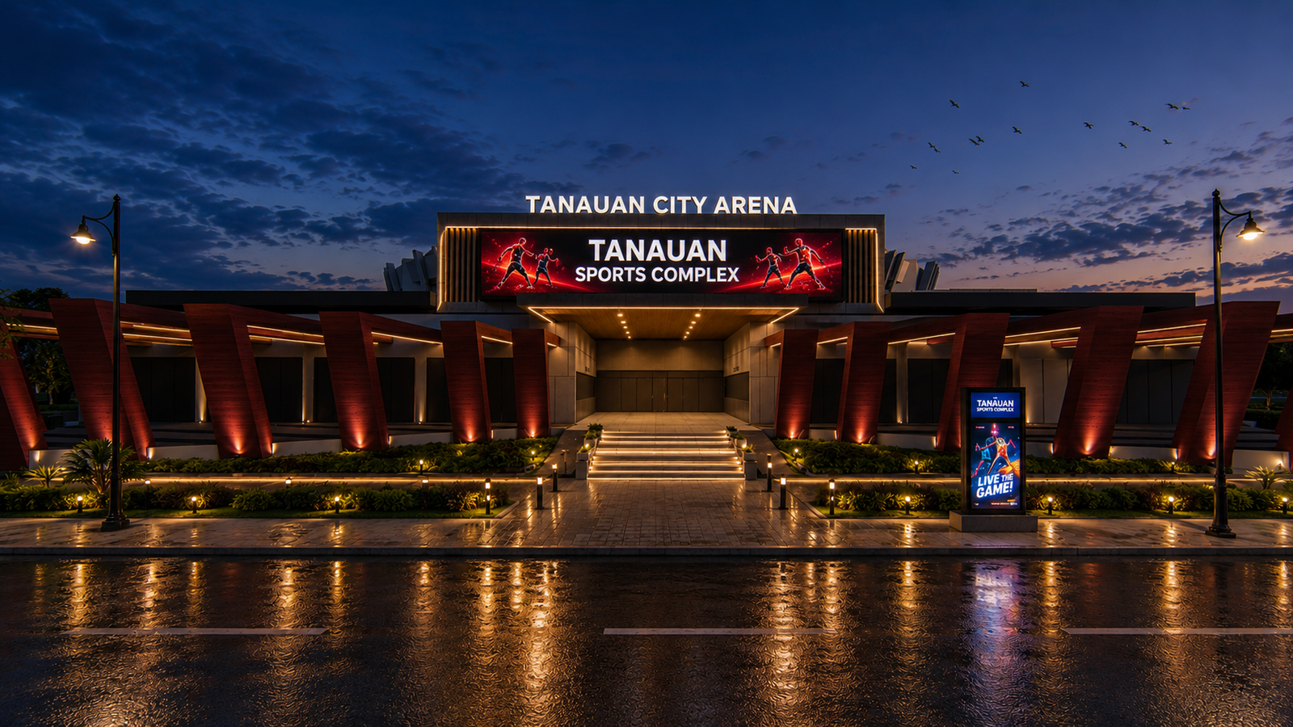
Tanauan Sports Complex is envisioned as a full-scale civic arena, anchored by a domed roof structure and a dramatic angular red-and-white entrance canopy visible from the surrounding boulevard. Landscaped roundabouts, fountains, and pedestrian plazas frame the approach, giving the complex a strong civic presence day and night.

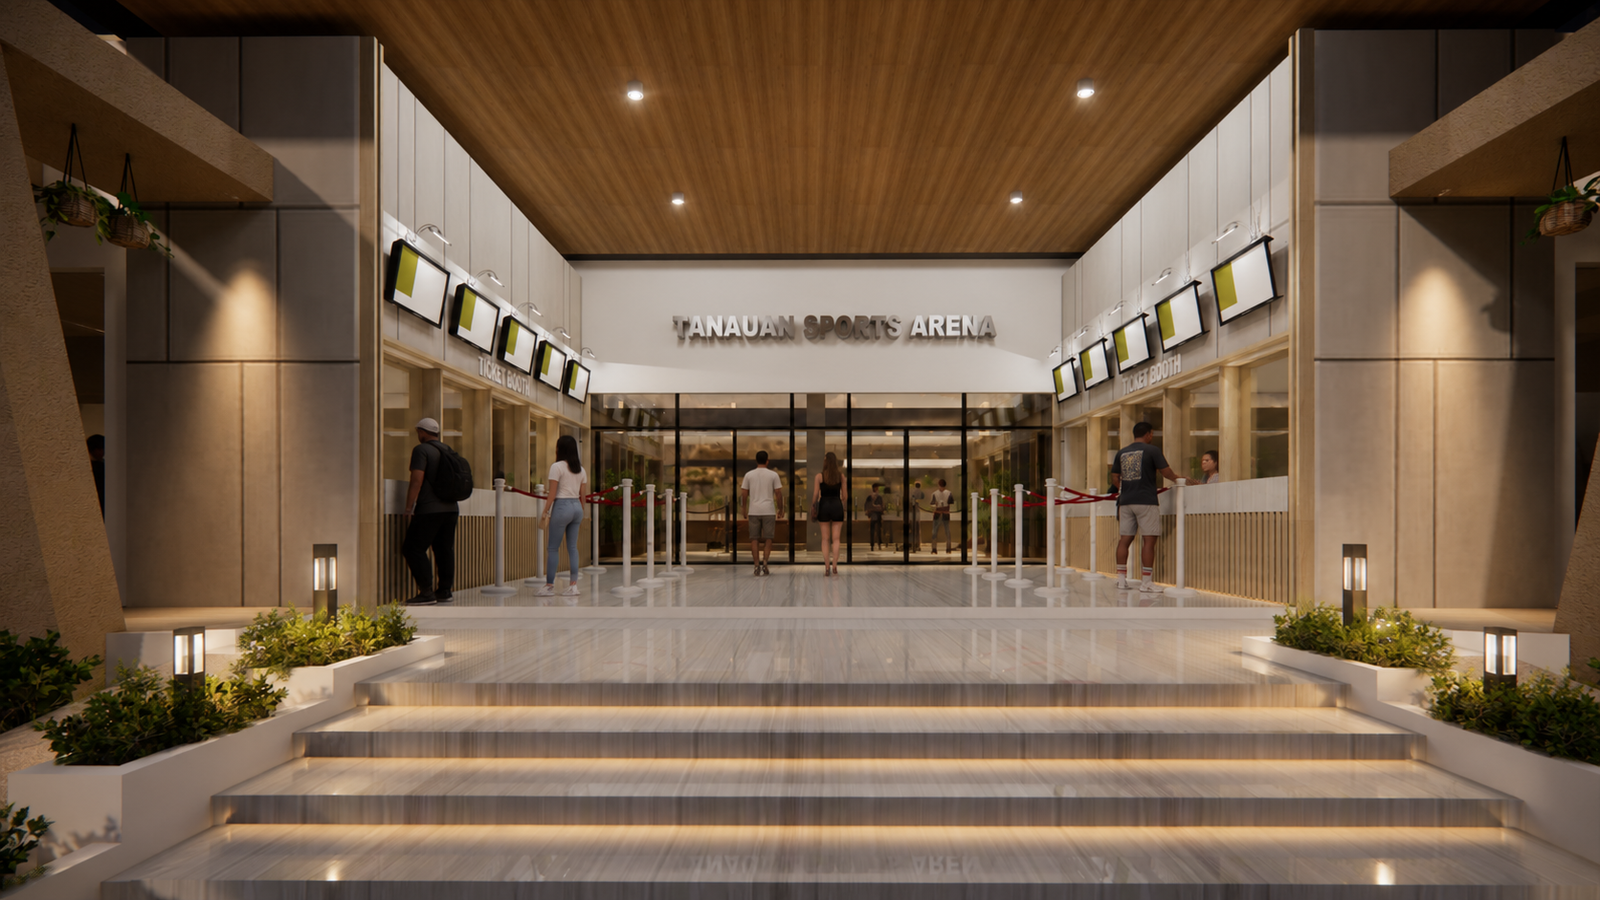
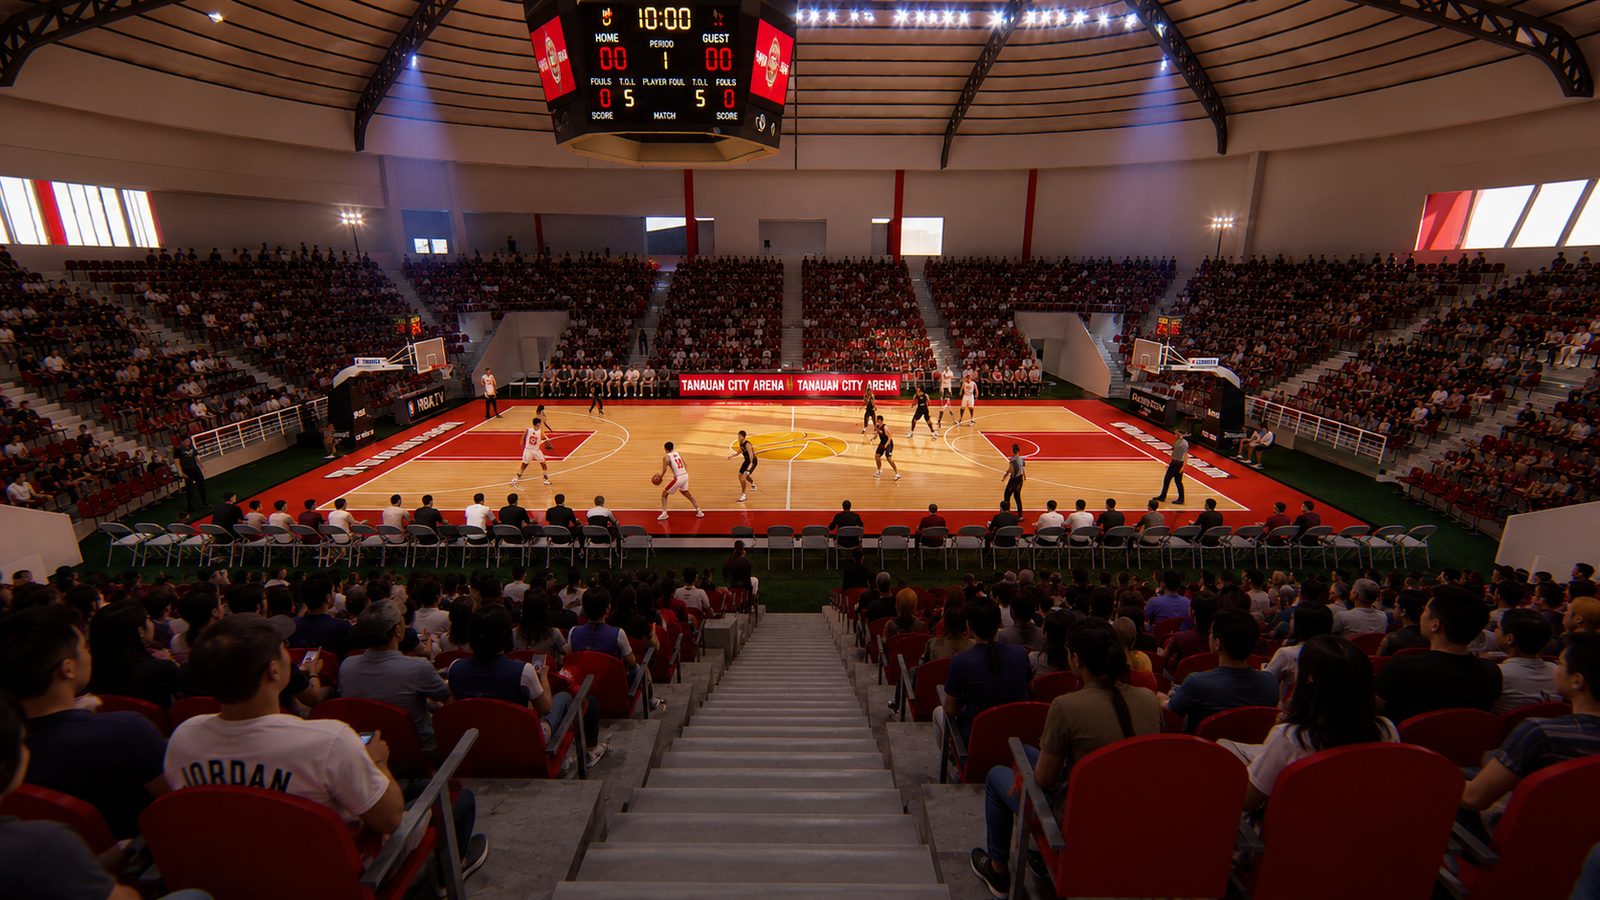
Inside, a full-sized basketball arena with tiered seating is designed to host competitive events at scale, supported by a naturally lit lobby with dedicated ticketing and circulation areas that keep large crowds moving smoothly on event days.

Design Features

  • • Domed arena roof with angular red-accented entrance canopy
  • • Tiered seating arena sized for competitive sporting events
  • • Landscaped roundabout plaza with fountain and gathering areas
  • • Naturally lit lobby with dedicated ticket booths
  • • Large-format digital signage integrated into the main façade
  • • Street-level frontage designed for high-volume event traffic

Client Testimonial

Services Provided

Architectural Design • Master Planning • Structural Engineering